Free written scope consultation - allowances, timeline, and change-order rules on paper before a single trade is scheduled
Styles & brands we work with
- Kitchen remodeling
- Bathroom remodeling
- Home additions & ADU
- Roofing
- Windows & doors
- Driveway & pavers
- Fence
See the difference
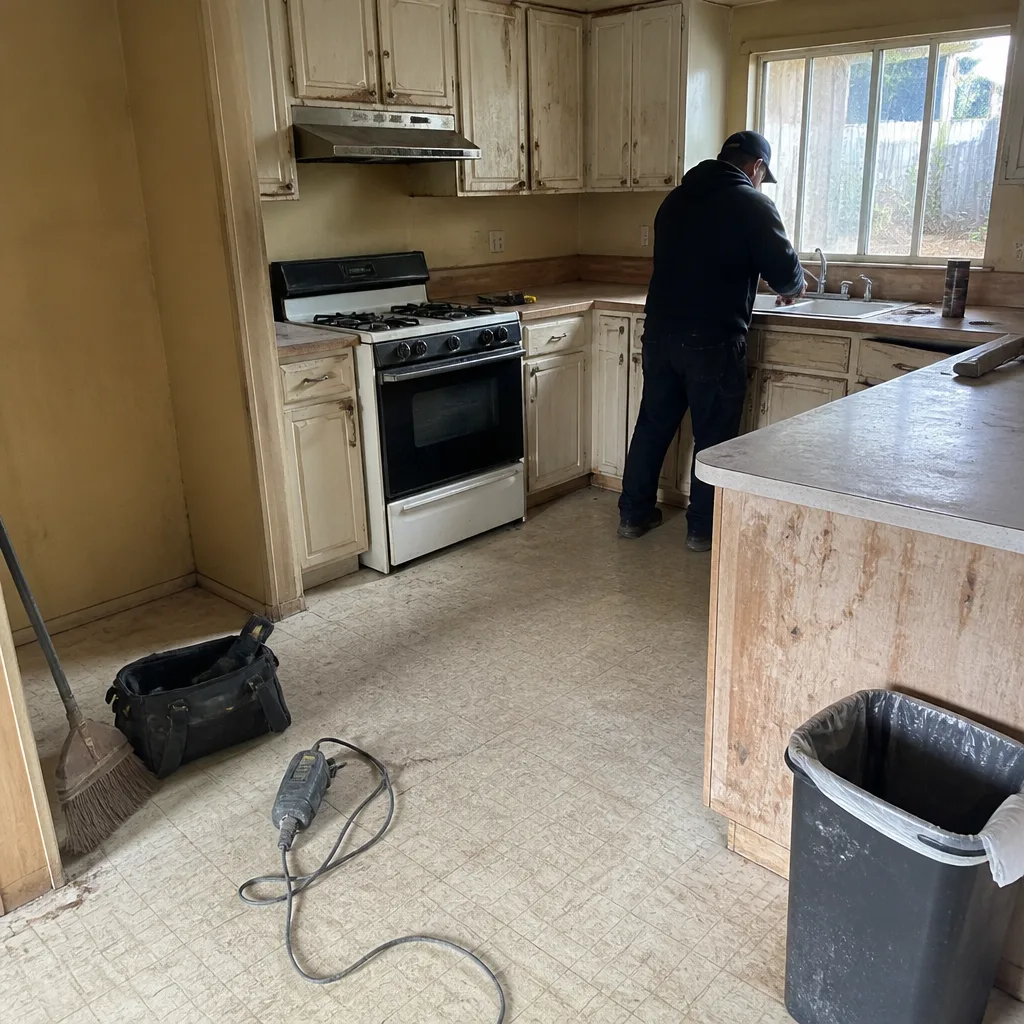 Before
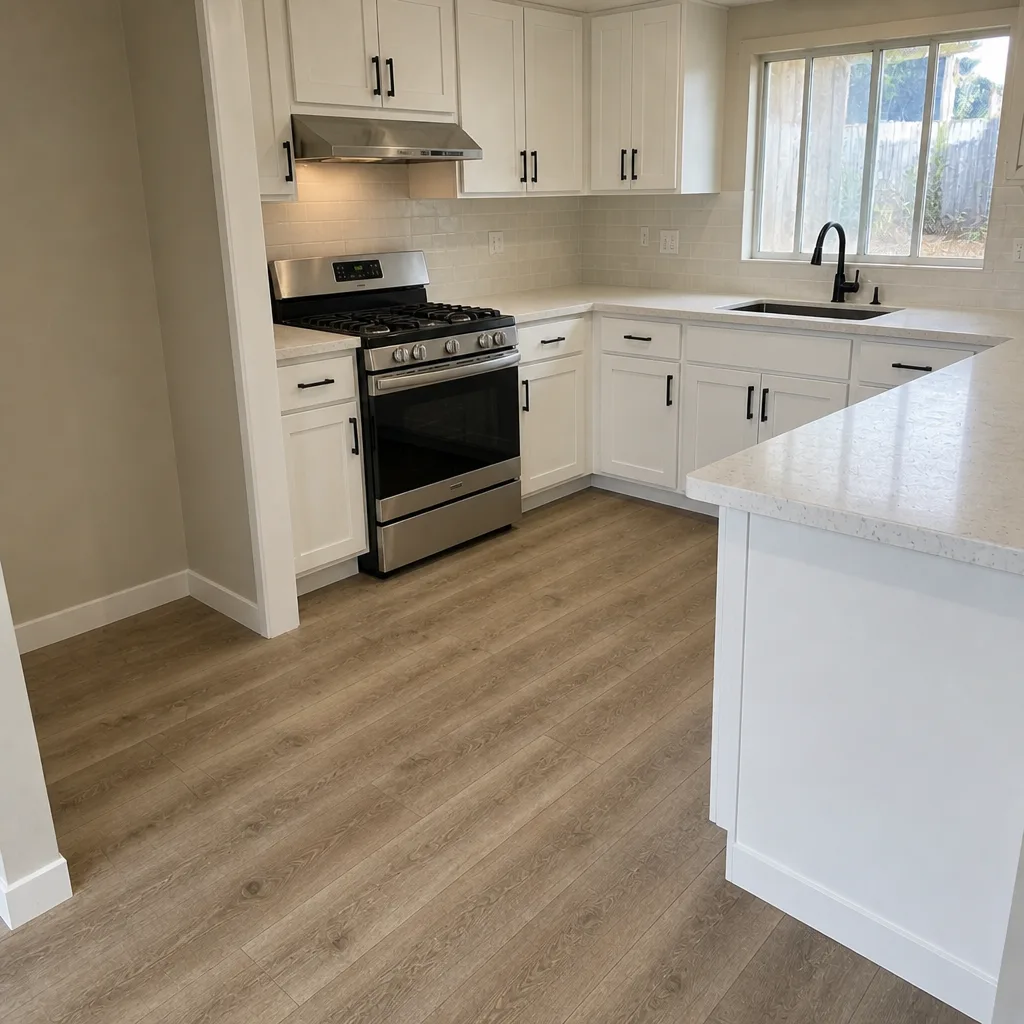 After
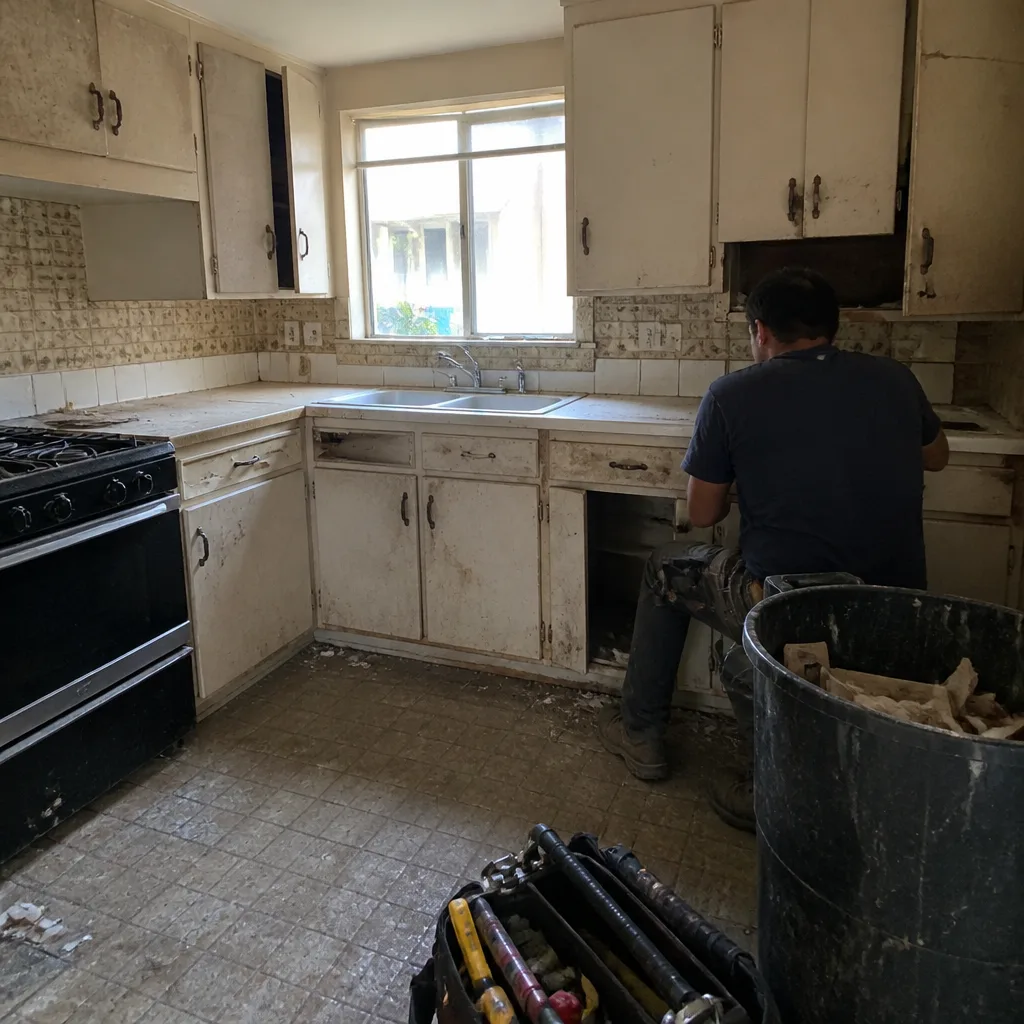 Before
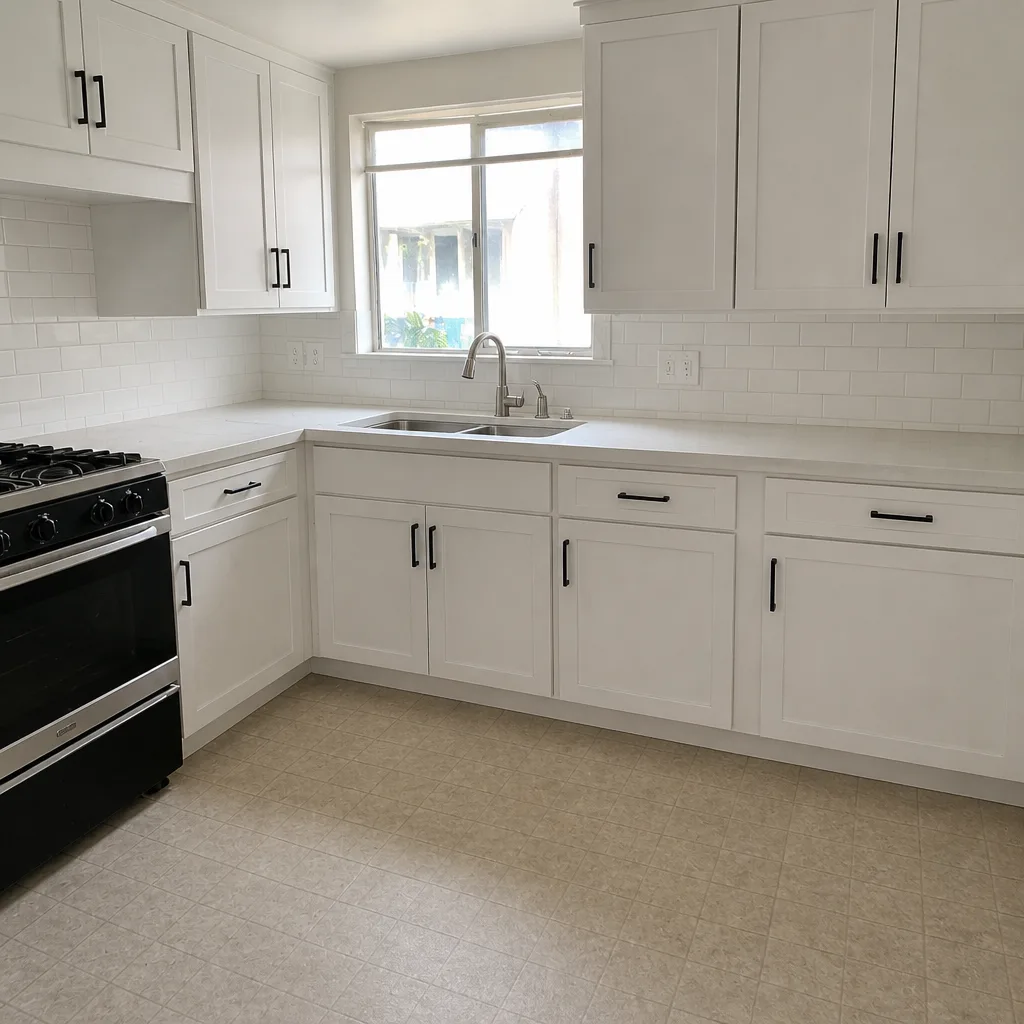 After
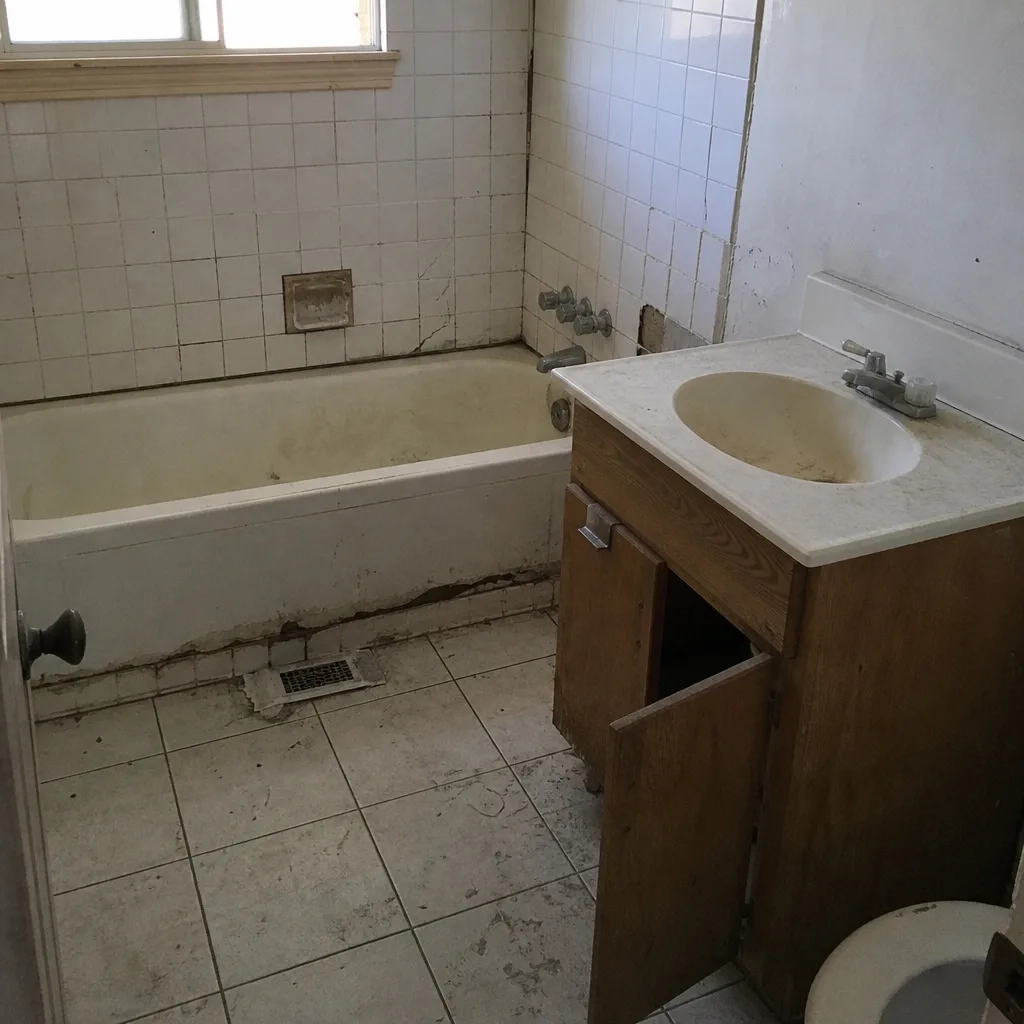 Before
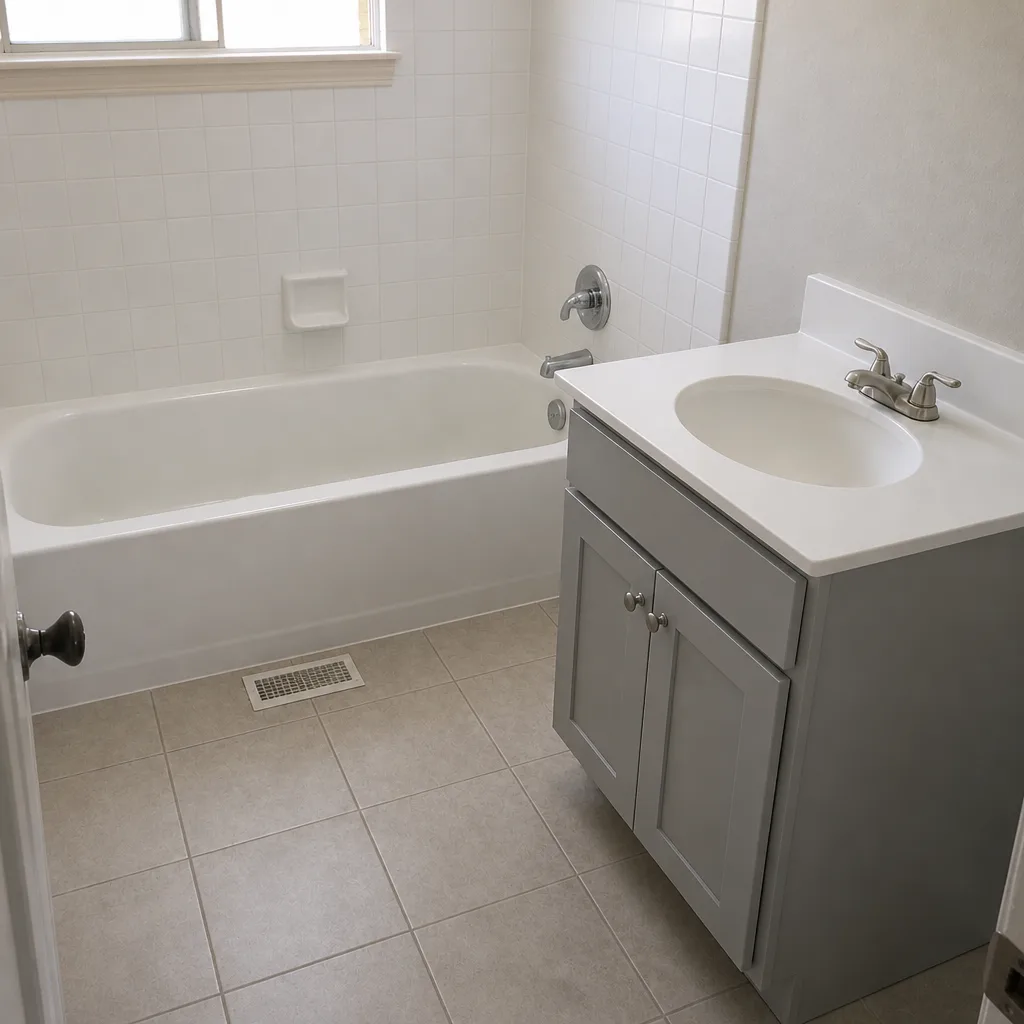 After
Kitchen Design & Layout in Concord, CA
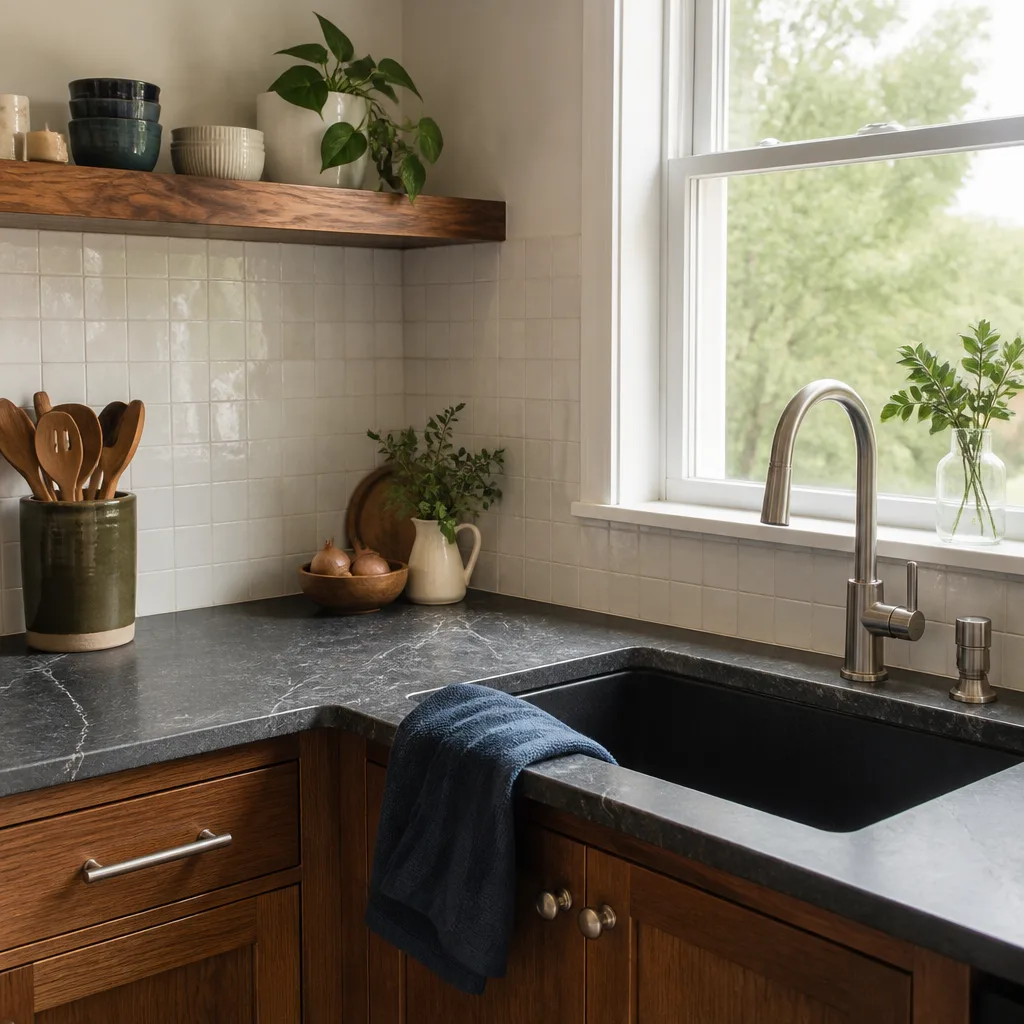
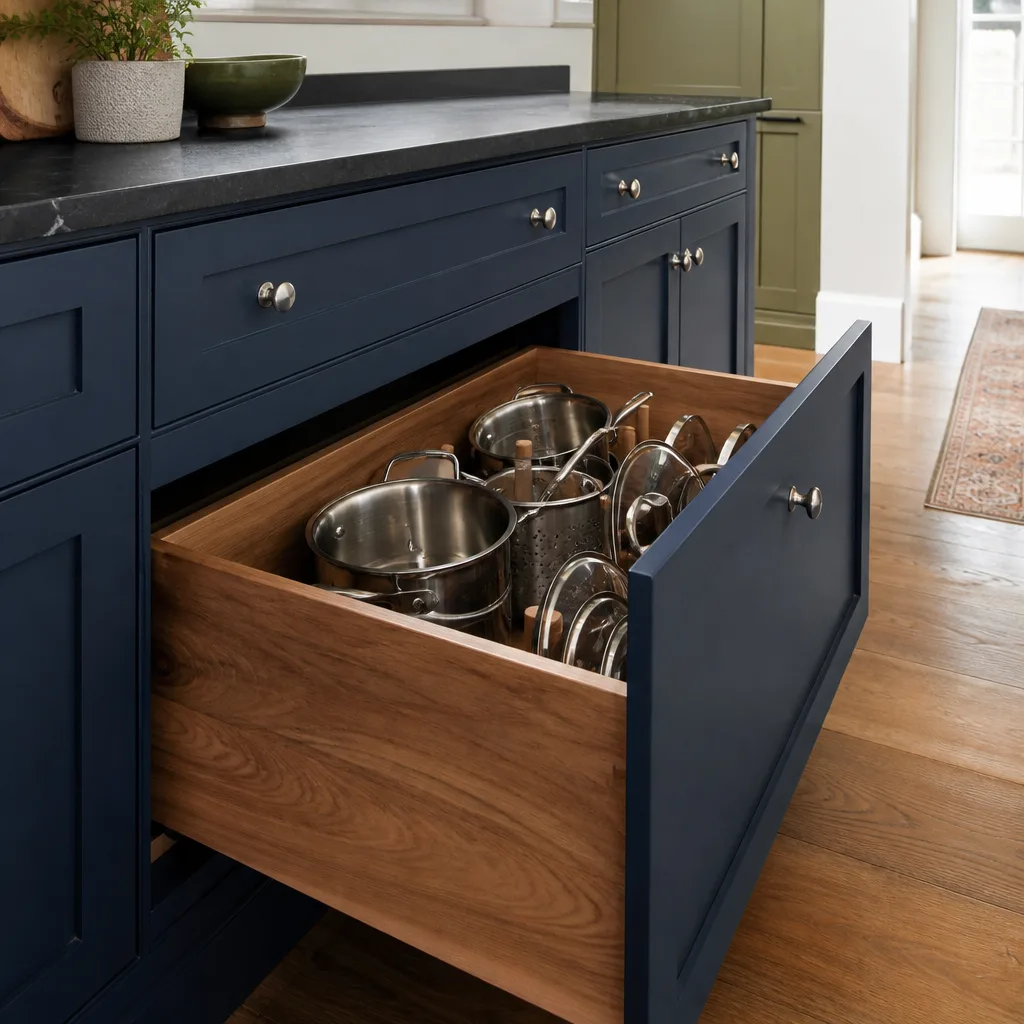
Kitchen design and layout in Concord typically runs $1,800 to $6,500 for a full design package, and $350 to $900 for a layout-only consultation with drawings. Design is where a Concord kitchen remodel gets its bones set: where the range sits, how far the fridge door swings, whether the peninsula blocks the walkway to the dining room. Get that wrong and no cabinet or countertop will fix it later.
We do design work the way we do the rest of the job. You get a written price before anything starts, a documented scope, and a layout you can actually picture before a single box is ordered. Our technicians have up to 22 years of experience, and they know Concord housing stock well: the 1950s and 60s ranches off Clayton Road with galley kitchens barely eight feet wide, the 1970s splits near Ygnacio Valley with a wall that has to come down to open anything up, the newer builds where the kitchen already has square footage but the flow fights you.
If you’re planning a full rebuild, start with our Kitchen Remodeling page, then come back here for the design piece. Either way, call (866) 476-6447 and a live person picks up, day or night. We’ll get you a free estimate and a written design price before any work begins.
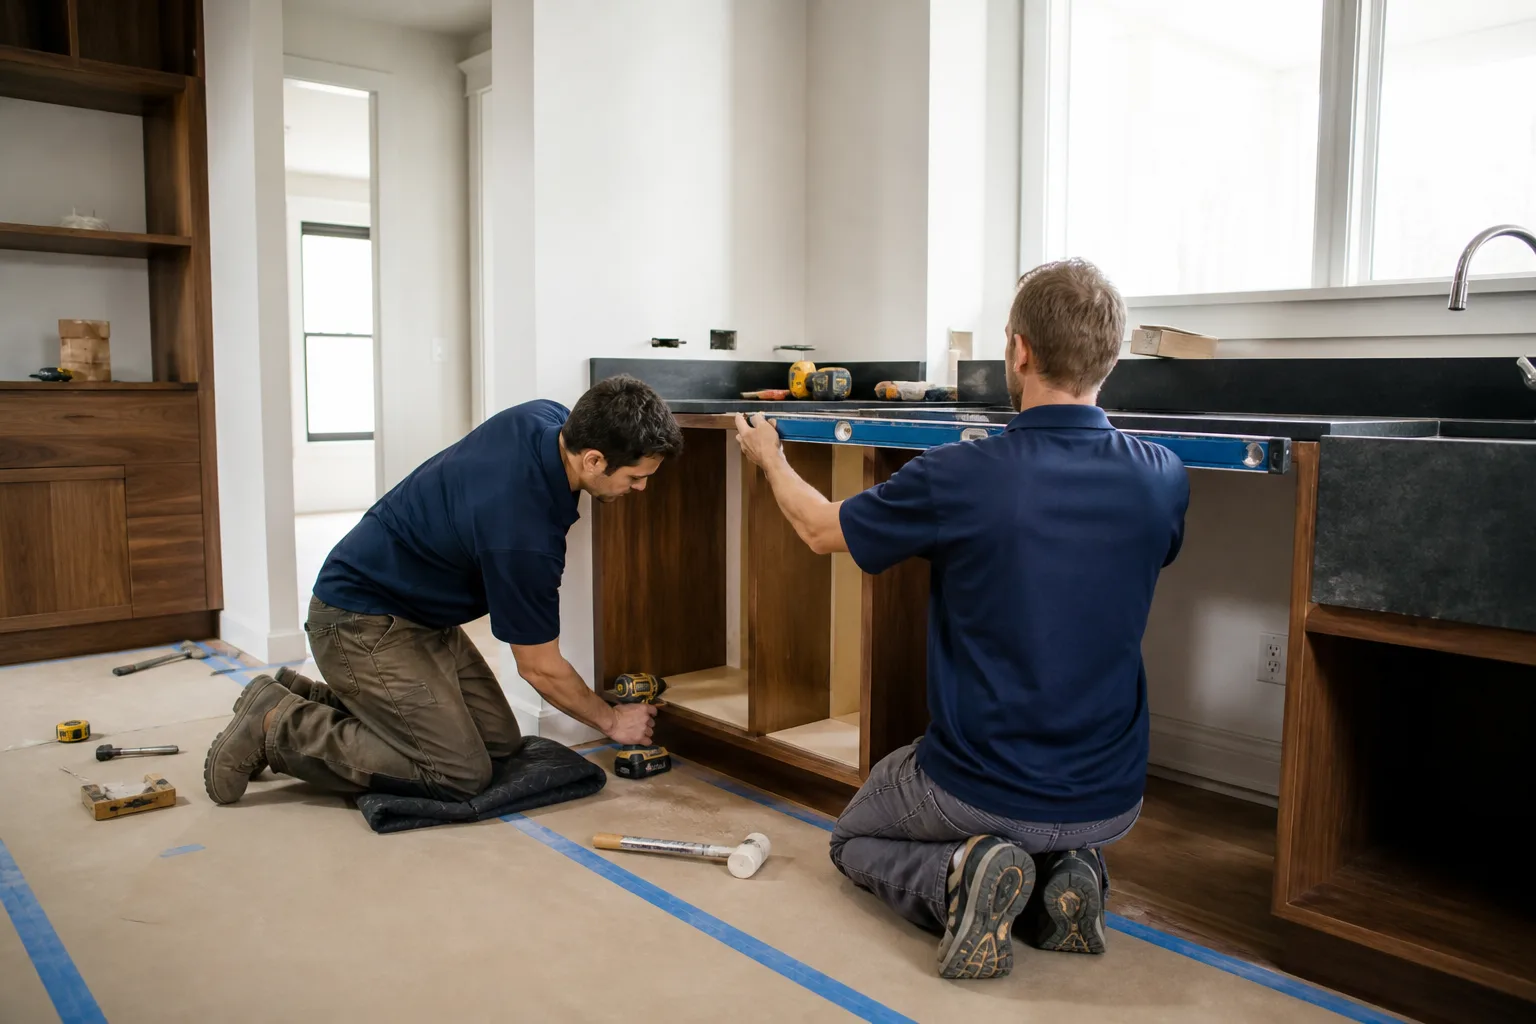
When You Need Kitchen Design & Layout
Most homeowners don’t call a designer because they want drawings. They call because something in the room doesn’t work and they can’t see a way around it. These are the situations we hear most in Concord:
- The galley won’t hold two cooks. In the older Concord neighborhoods around Todos Santos Plaza and the Almond Avenue area, kitchens were built for one person. Add a second cook, or a kid doing homework at the counter, and you’re stepping over each other constantly. A layout revision can open that without moving the water line.
- The fridge or oven door blocks a walkway. On paper the appliance fits. In the room, the door swings into the path to the laundry. This is a design problem, not an appliance problem, and it’s fixed with clearances, not a smaller fridge.
- You’re remodeling anyway and want the layout settled first. If you’re replacing cabinets and countertops, this is the moment to decide whether the sink stays put. Moving a sink or range means new plumbing and electrical rough-in, and that decision is far cheaper before the drywall goes up than after.
- The kitchen is dark and closed off from the living room. Plenty of Concord homes have a wall between kitchen and family room. Whether it can come down is a structural question, and the design phase is when you find out, not mid-demo.
- You’ve had a bad design experience before. Drawings that didn’t match the room, a price that grew once the cabinets were ordered. Design with a written scope and a fixed price is how you avoid the second round of that.
- You’re working to a real budget and need the plan to respect it. A layout that assumes a full appliance package when your budget only covers cabinetry is a plan that fails. Design should start from what you’re actually spending.
Our Kitchen Design & Layout Process
Here’s how a design project runs, start to finish. Each step has a deliverable attached, so you always know what you’re getting and what it costs.
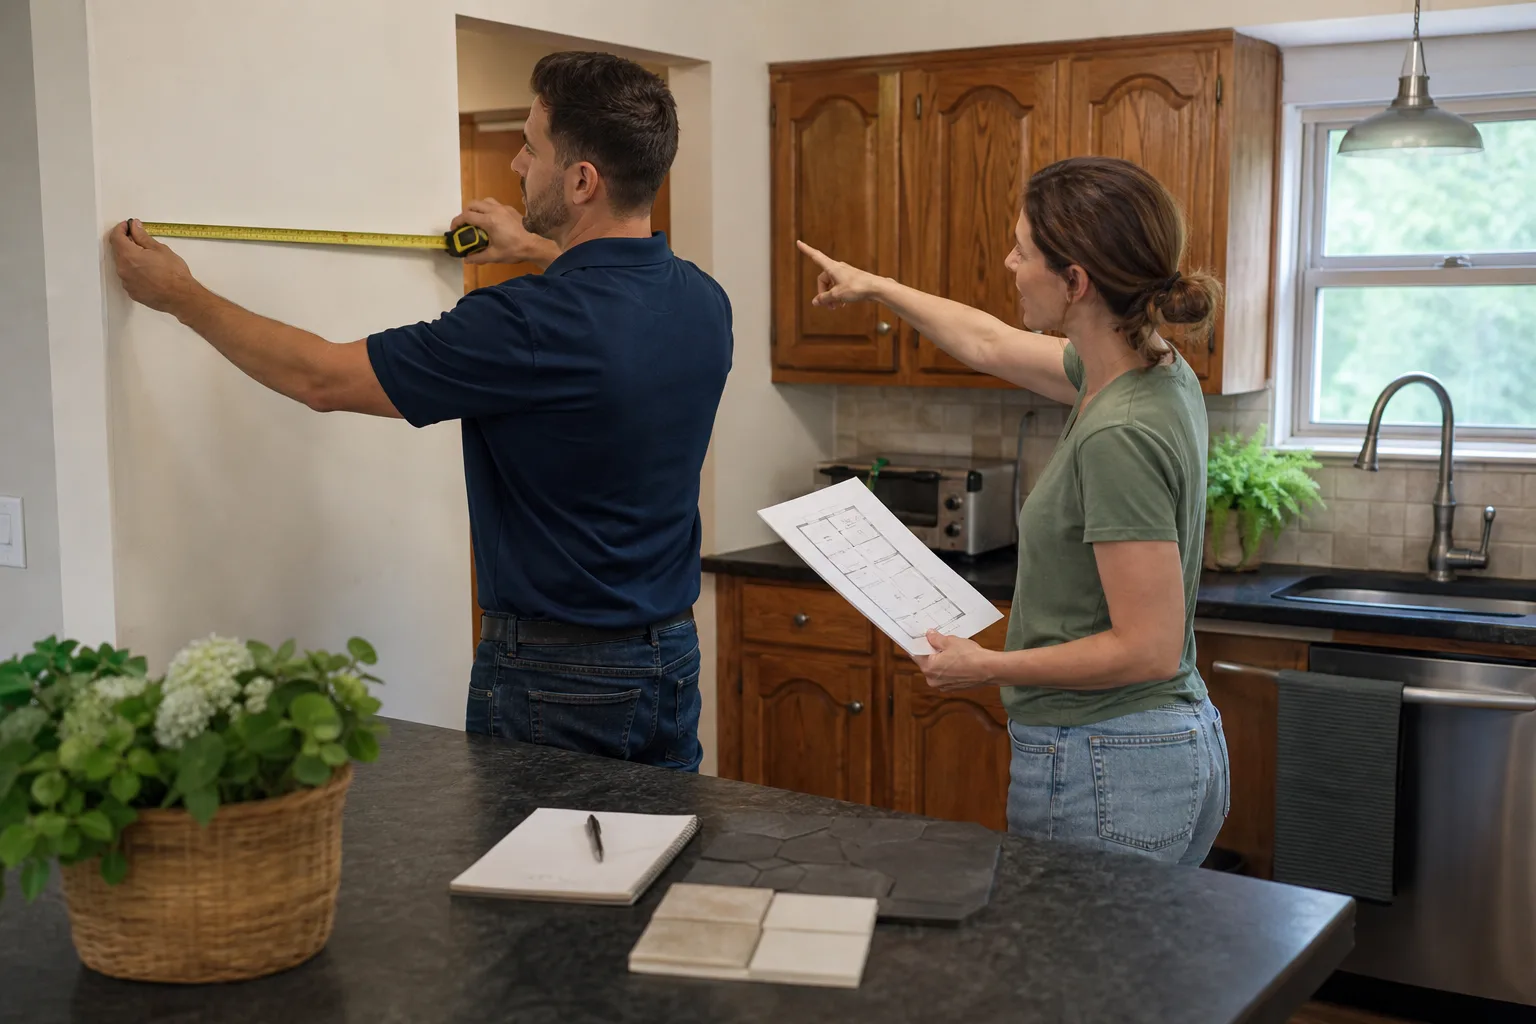
- On-site measure and walkthrough. We measure the actual room: wall lengths, window and door positions, ceiling height, and where the plumbing and electrical actually land. Then we talk through how you cook, where the traffic goes, and what’s not working. This visit is where two-thirds of the useful information comes from.
- Layout options with clearances worked out. We bring you two or three layouts, each with the appliance clearances and walkway widths marked. No vague “we’ll figure it out on site.” You’ll see where the range sits, how the drawers open, and whether the peninsula leaves enough room to pass.
- Material and specification selection. Cabinetry, counters, fixtures and finishes get pinned down by name and model. We work from a documented roster of name-brand materials: KraftMaid and Wellborn cabinetry, Cambria and Caesarstone surfaces, Kohler and Moen fixtures. That means your specification is traceable and the manufacturer warranty comes with it, not a generic “premium cabinets” line on an invoice.
- Written scope and fixed price. You get the full scope in writing, line by line, with the design fee stated clearly. That number doesn’t change at the door. It’s the same number you signed.
- Construction drawings and a handoff to the build. Final drawings, a material schedule, and a sequenced plan for the trades. If the project moves into a full remodel, the crew builds from the drawings you approved, not a verbal description.
- Close-out, squared away. Clean site, documented scope, signed written guarantee in your hand. Every completed project carries the 365-Day Done Right Promise: if the work fails inside that year, we come back and correct it at no charge.
One thing worth saying plainly: if the design phase surfaces structural work, that’s a licensed-engineer question, not a design opinion. If a wall might be load-bearing, we get it assessed before anyone swings a hammer. We don’t guess on structure, and neither should anyone else.
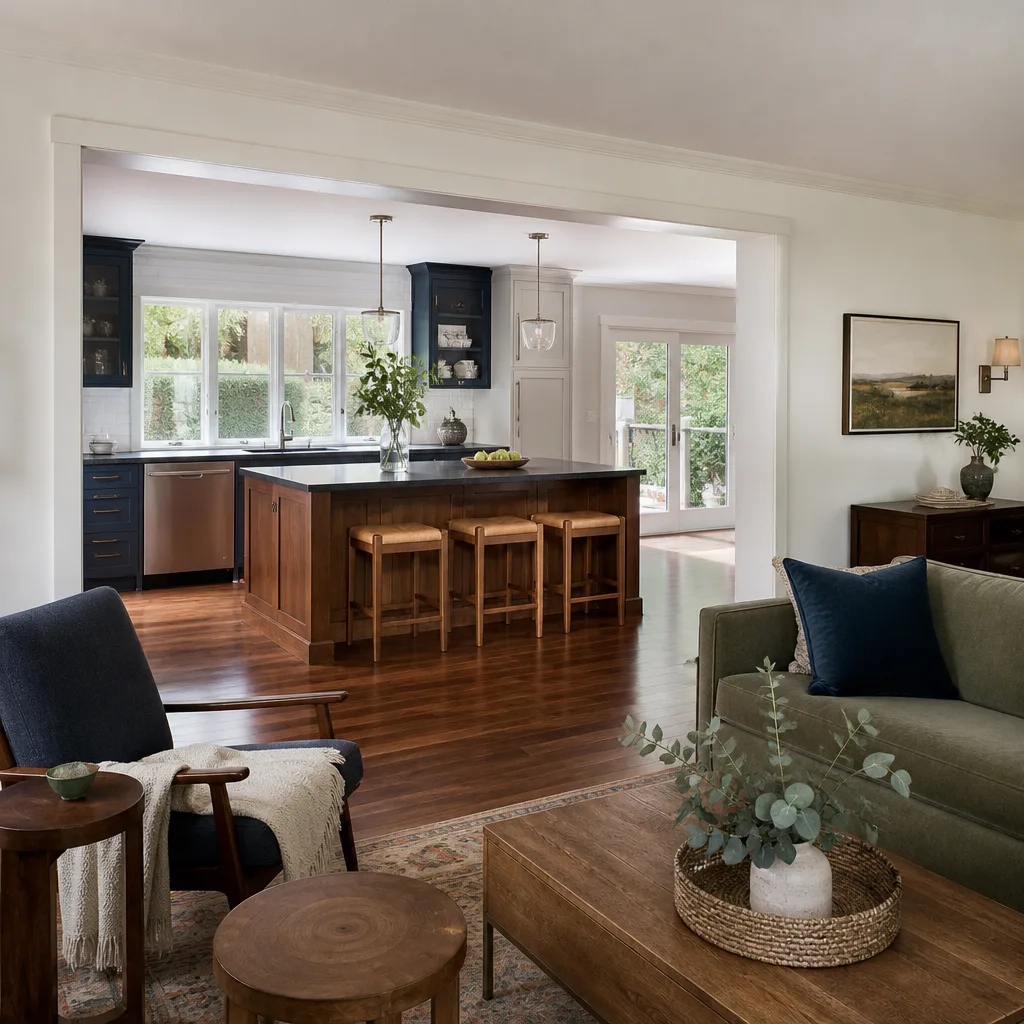
Kitchen Design & Layout Pricing in Concord
Design fees in Concord fall in a predictable range. Here’s what we see, priced as real numbers rather than “call for a quote”:
| Service | Typical Range | What’s Included |
|---|---|---|
| Layout consultation only | $350 – $900 | On-site measure, one to two layout options, clearance notes, no construction drawings |
| Full design package | $1,800 – $6,500 | Measured drawings, multiple layouts, material and finish specification, construction drawings |
| Design crediting toward build | Varies | On many full remodels, design fees are credited back against the construction contract. Ask us and we’ll put it in writing. |
| Cabinet layout and specification | $600 – $1,800 | Cabinet plan, door and finish selection, hardware schedule, ordering specs |
A few things move that number:
- Room size and complexity. A tight galley takes less drawing time than an open-plan kitchen with an island and a range hood that has to vent somewhere.
- Structural questions. If a wall needs an engineer’s assessment before it comes down, that’s a real cost, and we quote it up front.
- Material level. Specifying KraftMaid semi-custom cabinetry and Cambria quartz takes more selection work than a stock cabinet run. That’s design time, and we price it honestly.
- Moving plumbing or gas. Relocating a sink, dishwasher, or gas range adds rough-in work. The design phase is when we price it, so it doesn’t surprise you later.
Every design project starts with a free estimate. You’ll know the design fee and the projected build cost in writing before you commit to either. Call (866) 476-6447 and we’ll set the on-site measure.
Why Concord Homeowners Choose Bradford for Design
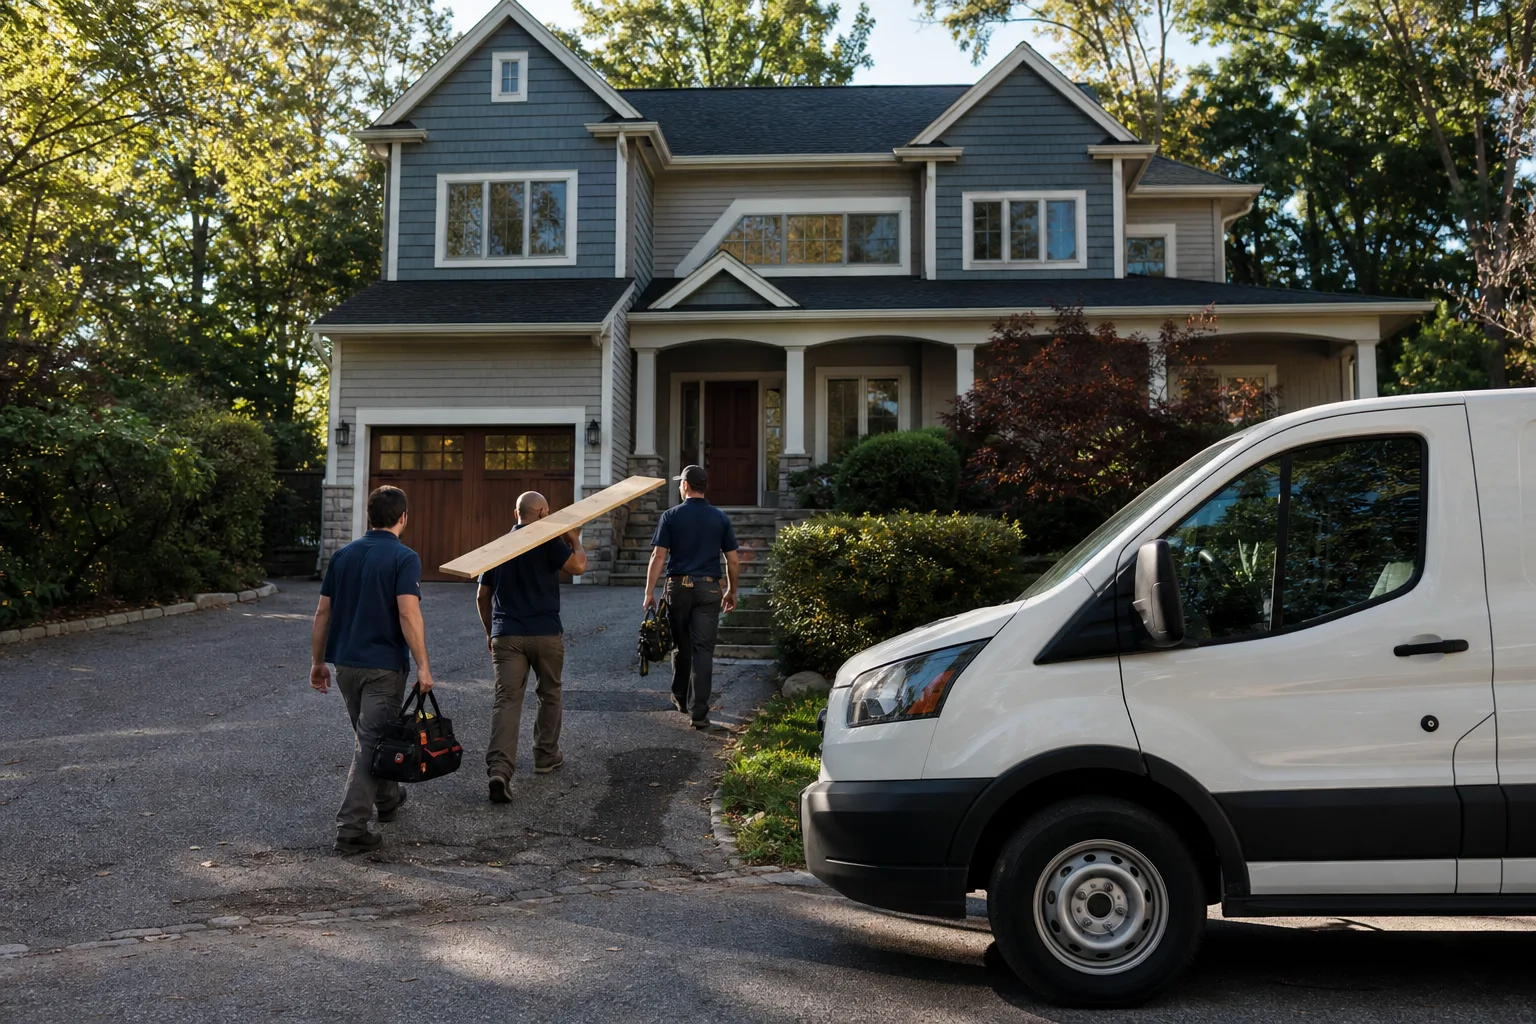
Design is one of the places a remodeling contractor earns trust or loses it fast, because it’s the phase where the numbers are easiest to fudge. We handle that a specific way. Every project gets a written price before work begins, no exceptions. Calls are answered by a live person, not a voicemail queue. The technicians who walk through your door are background-checked and uniformed, so you know exactly who is in your home before they arrive.
Bradford Remodeling is part of the Garrison Partners family, established in 2004, and we operate as an independently owned and operated business held to The Garrison Standard. That framework is behind every promise on this page: the written price, the fixed scope, the 365-Day Done Right Promise on completed work. The 365-Day Done Right Promise is simple to state. If the work we completed fails within a year, we return and correct it at no charge.
The materials side matters too. When a design specifies Quikrete for a floor patch or Sakrete for setting a post, those are manufacturers with published specs and warranties. When the spec says KraftMaid cabinets, you can look up exactly what you’re getting. Design tied to named materials is design you can hold someone to. Design tied to “quality materials” is a promise with nothing behind it.
If you’re planning a larger scope, our guide to whole-home remodeling and general contracting covers how design fits into a bigger build.
What “Squared Away” Looks Like at Close
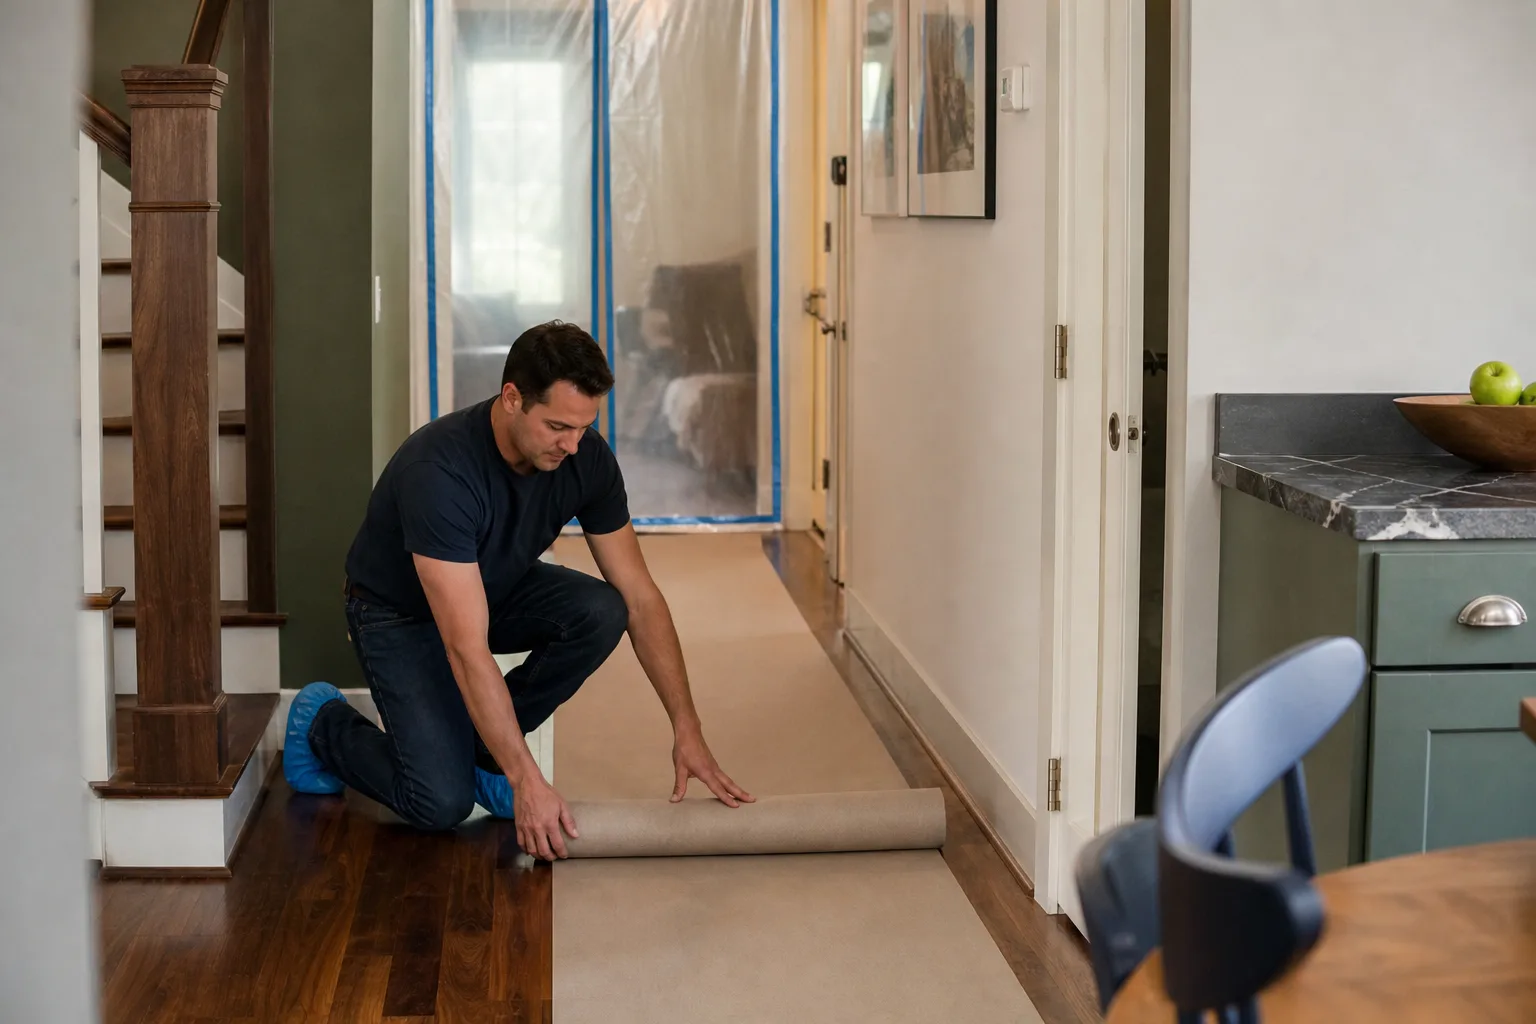
A design project closes clean when four things are true. The scope is documented, line by line, matching what was built. The site is clean and the debris is gone. The final drawings are in your hands, not just the crew’s. And the written guarantee is signed and in your possession. That’s the standard we hold every project to, and it’s the standard you should expect from anyone you hire. We’ve seen too many Concord kitchens finished with a verbal promise and a mess in the driveway. The Garrison Code exists because that isn’t good enough.
FAQs – Kitchen Design & Layout
How much does kitchen design cost in Concord, CA?
Kitchen design in Concord typically runs $350 to $900 for a layout consultation and $1,800 to $6,500 for a full design package with measured and construction drawings. Complexity, room size, and whether structural assessment is needed move the number. Call (866) 476-6447 for an exact quote. Estimates are free, and the design fee goes in writing before anything starts.
Can I remodel my kitchen without a design?
You can, and plenty of homeowners try. But skipping design is how people end up with cabinets that fight the fridge clearance or a sink that blocks the dishwasher. A $600 to $1,800 cabinet layout is a lot cheaper than tearing out new cabinets that didn’t work. Call us for a free estimate on design before you order anything.
How long does the design phase take?
Layout consultations take about a week to a week and a half from the on-site measure. A full design package with material selection and construction drawings typically runs two to four weeks, depending on how quickly you can make selections. We’ll put a schedule in writing with your quote. Call (866) 476-6447 to get started.
Do you handle the actual remodel too, or just the design?
We handle both. Design can hand off to our kitchen remodeling in Concord team so the drawings you approved are what gets built. That’s usually the better path, because there’s no miscommunication between designer and builder. Call us for a free estimate covering design and build together.
What happens if the work fails after the job is done?
Every completed project carries the 365-Day Done Right Promise. If the work fails within a year, we return and correct it at no charge. That’s a written guarantee, not a verbal one, and you have it in hand at close. Call (866) 476-6447 to ask exactly what the guarantee covers before you sign.
Get Started on Your Concord Kitchen Design
If your kitchen layout is fighting you, or you’re planning a remodel and want the bones set right before anything is ordered, call Bradford Remodeling Co Concord at (866) 476-6447. A live person answers, any hour. We’ll schedule a free on-site measure, walk your room with you, and hand you a written design price with a documented scope before any work begins. That’s the standard, and we don’t work any other way.
Written by the team at Bradford Remodeling Co Concord, serving Concord.