Free written scope consultation - allowances, timeline, and change-order rules on paper before a single trade is scheduled
Styles & brands we work with
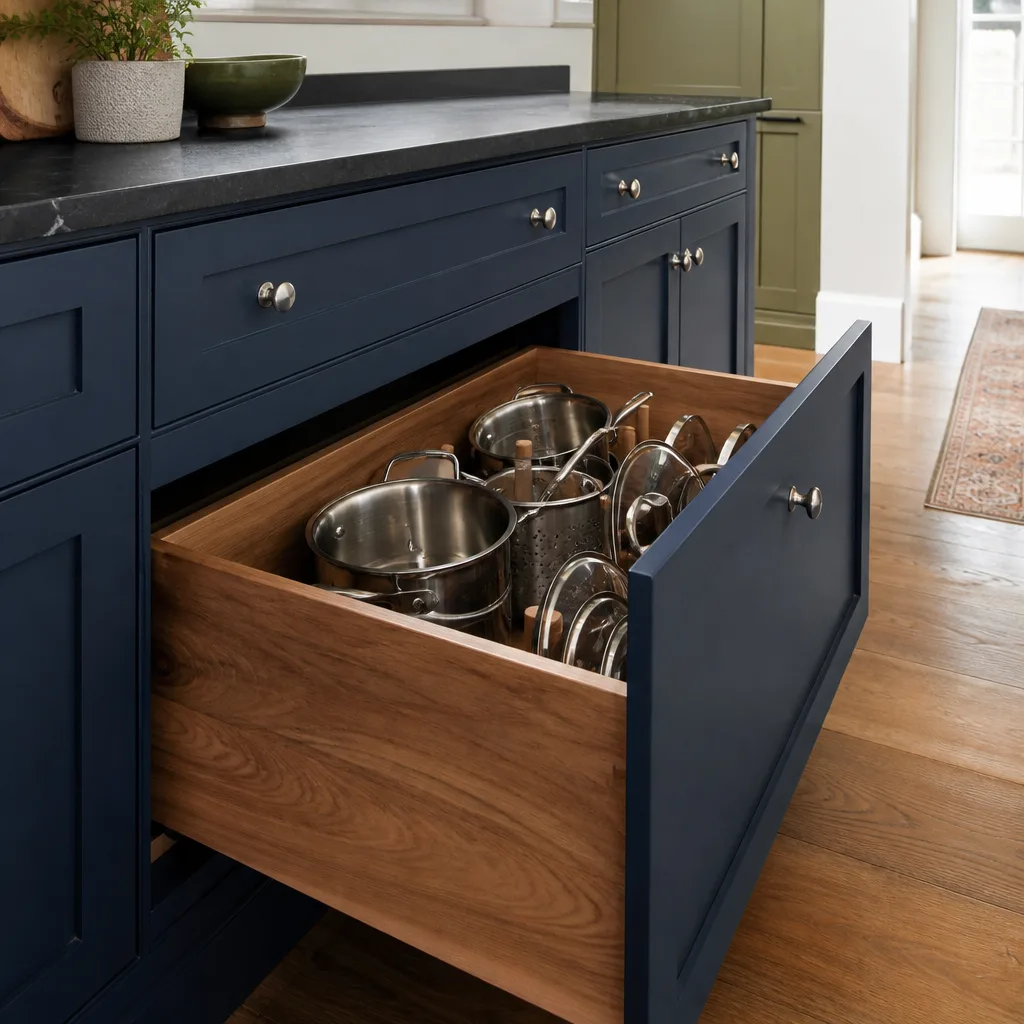
- Kitchen remodeling
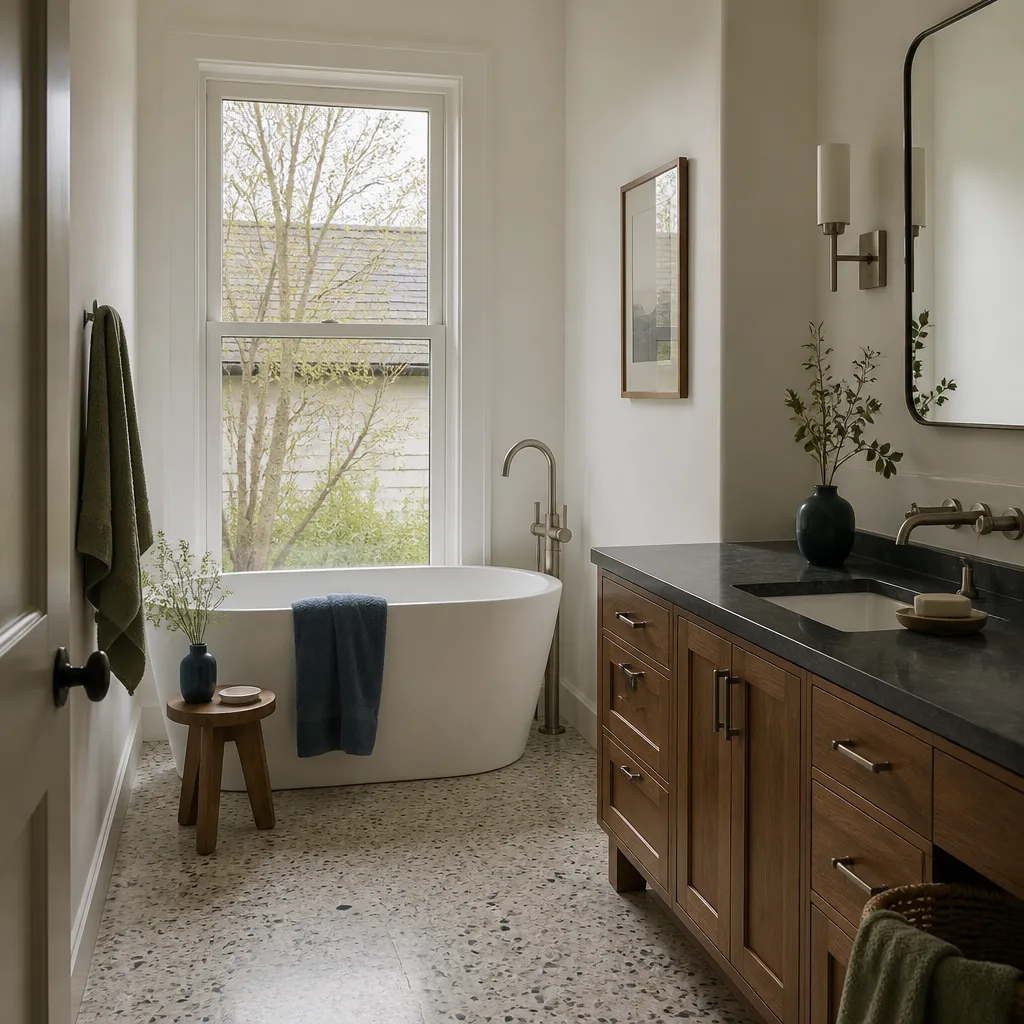
- Bathroom remodeling
- Home additions & ADU
- Roofing
- Windows & doors
- Driveway & pavers
- Fence
See the difference
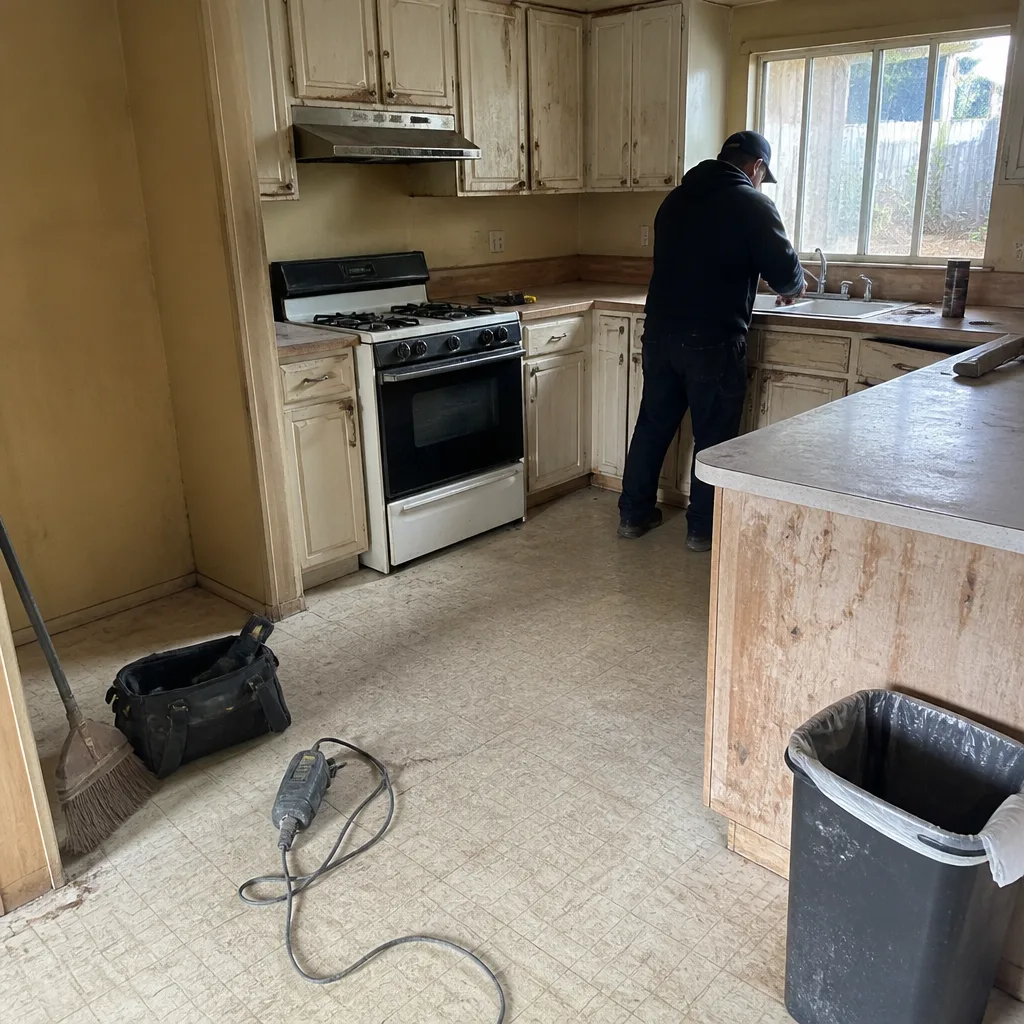 Before
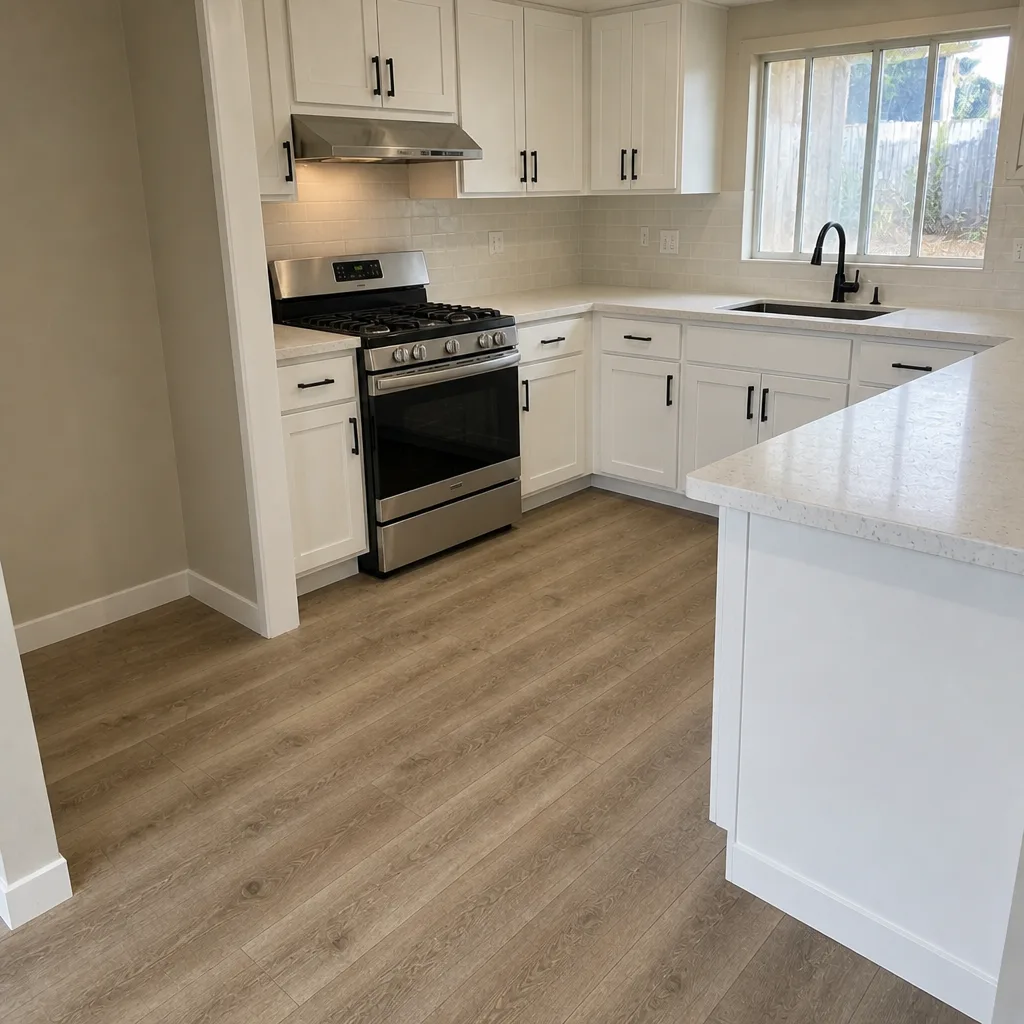 After
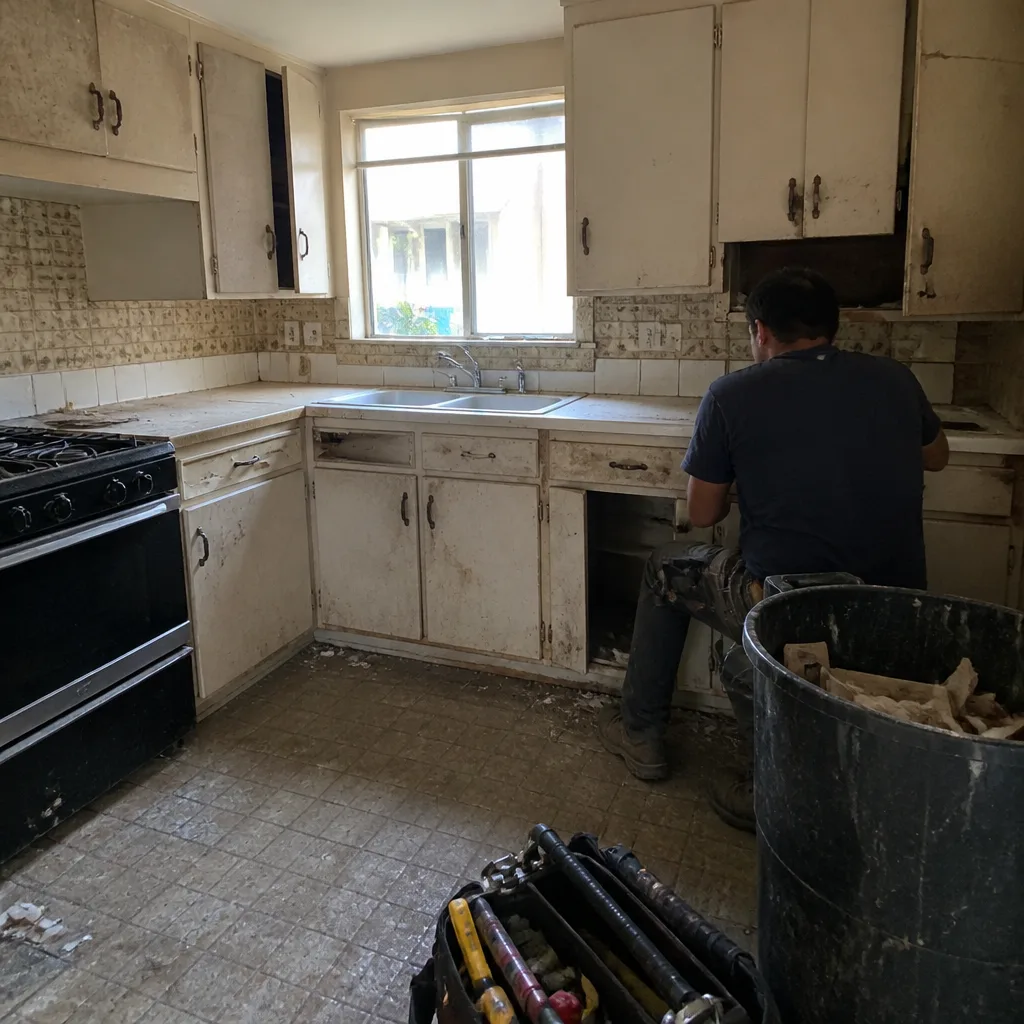 Before
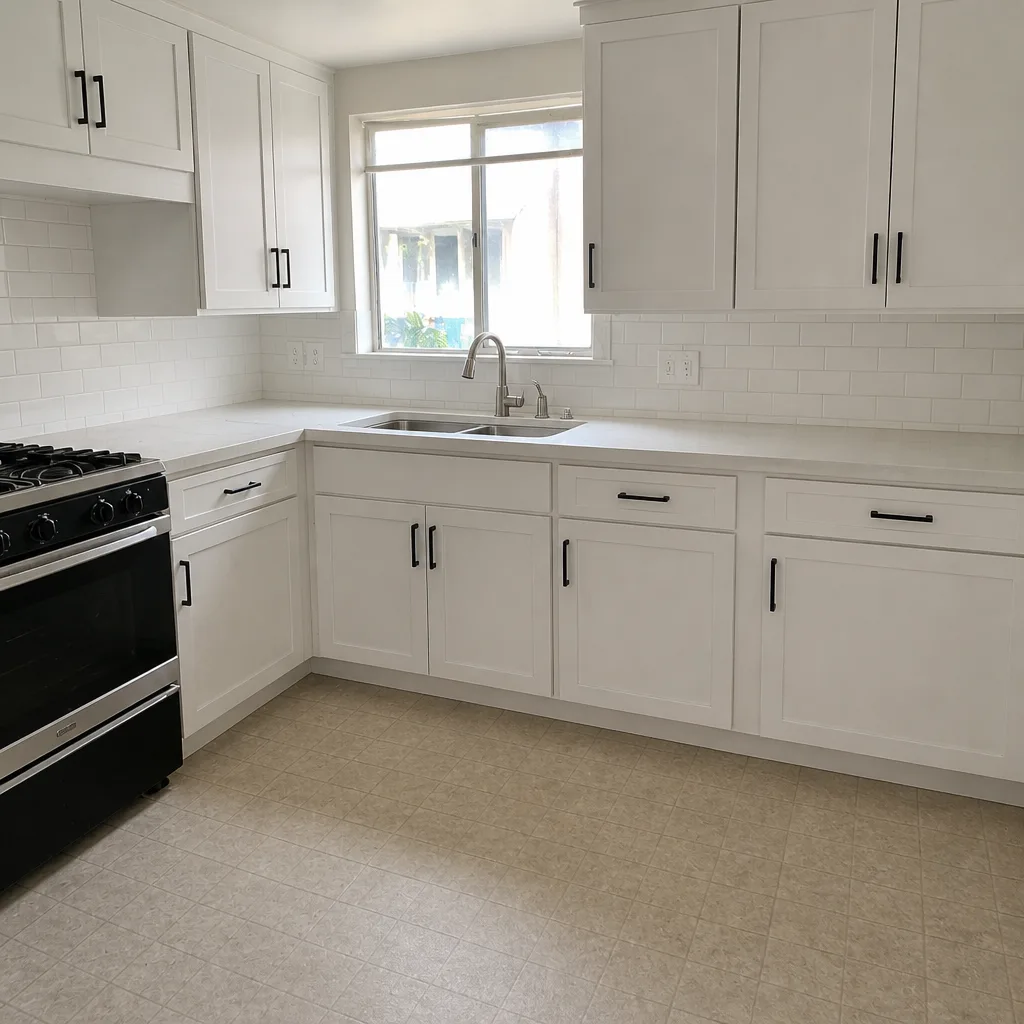 After
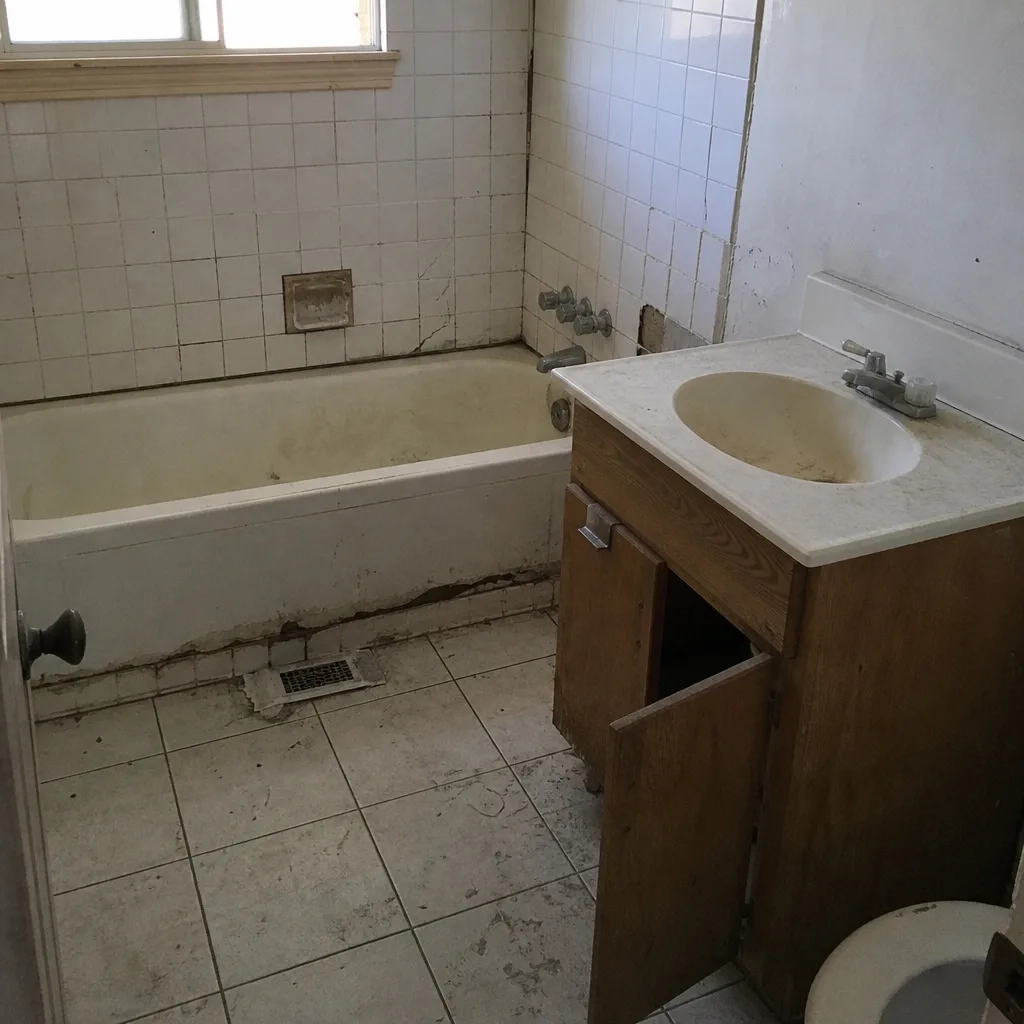 Before
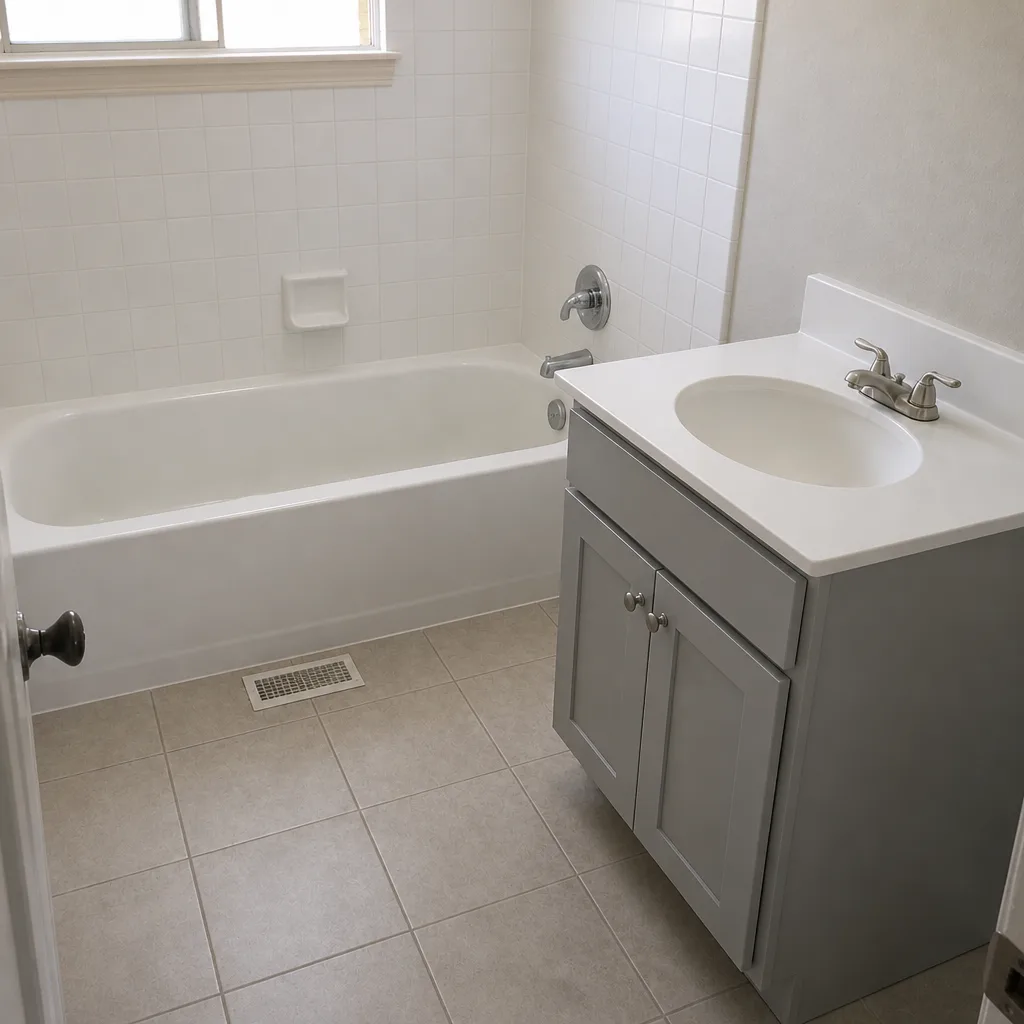 After
How to Plan a Kitchen Layout in Concord, CA: Map the Constraints First
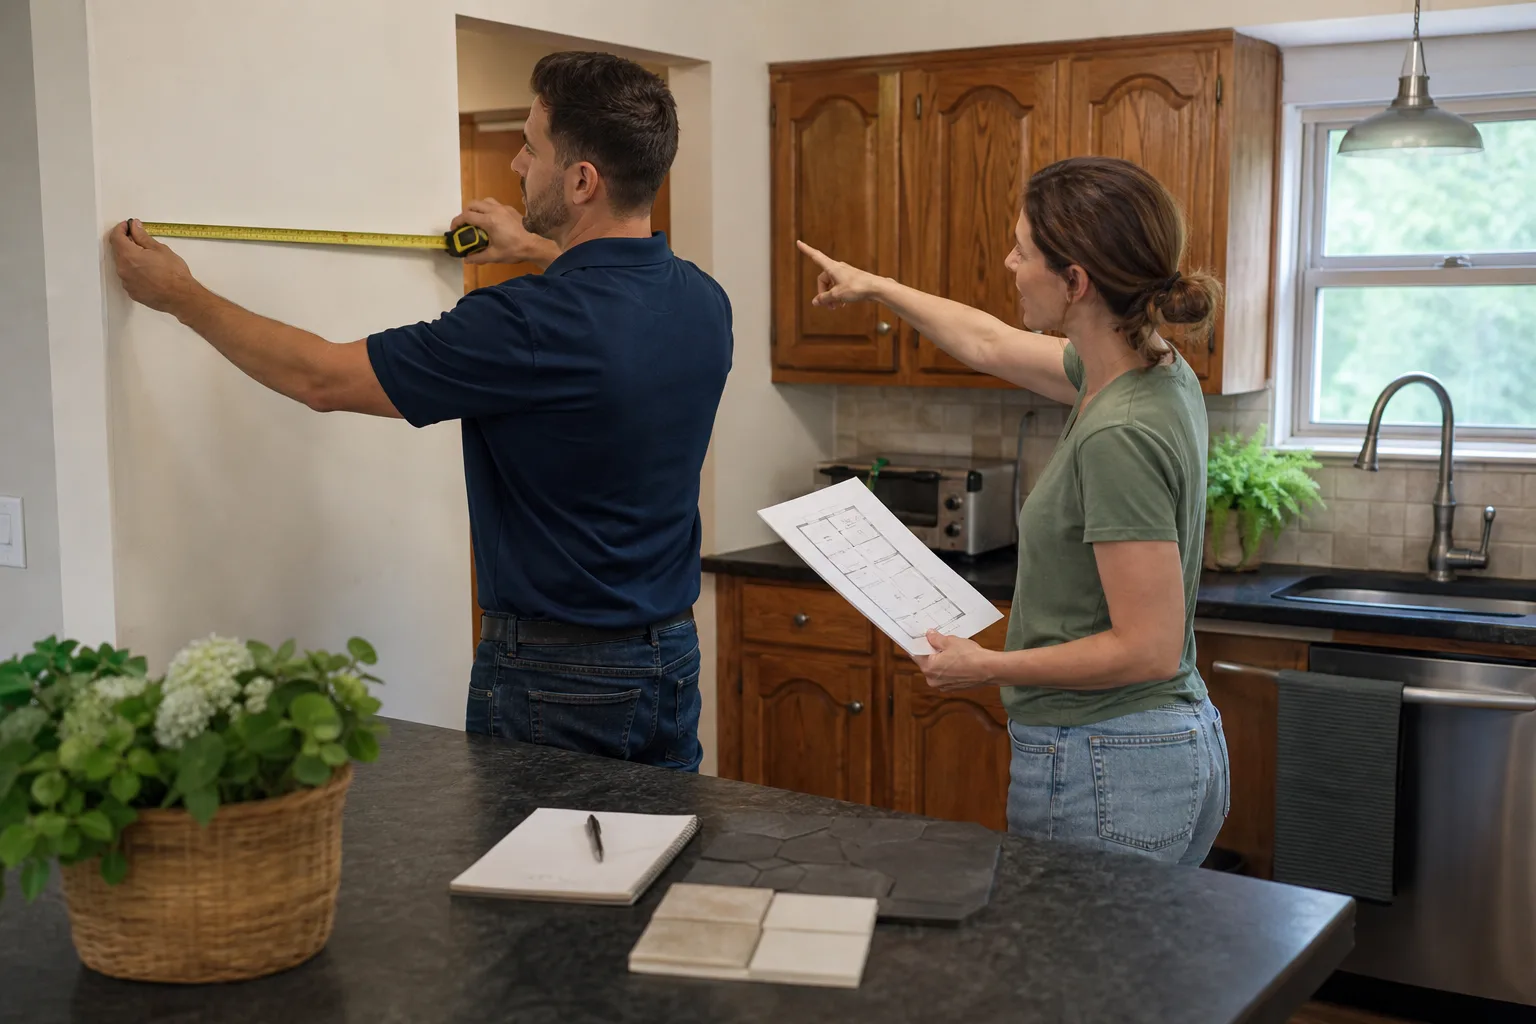
To plan a kitchen layout, start by mapping the fixed points you cannot move – load-bearing walls, the drain stack, the electrical panel, and window positions – before you place a single cabinet. In Concord, most kitchens sit inside 1940s-1970s ranch and tract shells, so those fixed points decide which layouts are even possible. Do that first and the design holds up at demo day. Skip it and the plan is fiction. Bradford Remodeling Co Concord walks Concord homeowners through constraint mapping before cabinets get ordered. Call (866) 476-6447 to talk it through.
A galley kitchen in a 1961 Concord ranch was sized for one cook and a 24-inch range. Modern planning in that same footprint starts with knowing which walls are shear walls. That’s the work, and it comes before anything on a mood board.
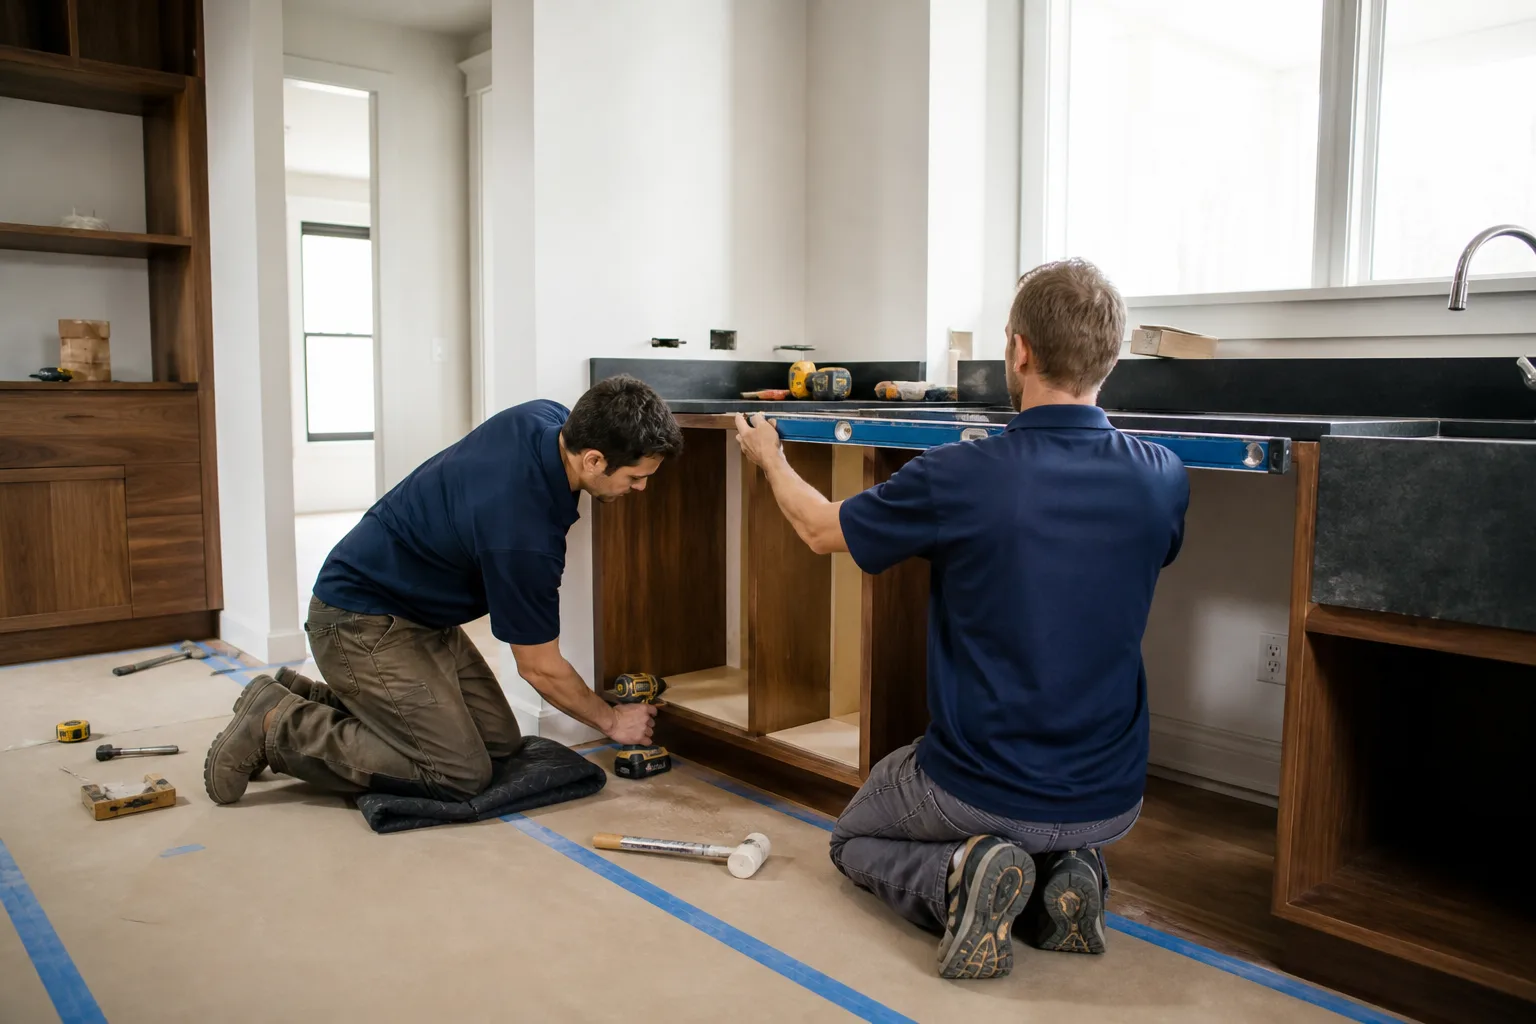
Why Is Constraint Mapping the First Step in a Concord Kitchen Layout?
Because the constraint map tells you which of the five standard kitchen layouts – galley, L, U, G, and island – is structurally feasible without a structural engineer’s stamp. Four fixed points drive almost every decision:
- Load-bearing and shear walls. In postwar Concord tract homes, the wall between the kitchen and the living room is often structural. Open it and you’re adding a beam and a permit, not just pulling drywall.
- The drain stack. Moving a sink more than a few feet from the stack means re-pitching drain lines, which means opening floor or furring out a wall. That cost lands in the thousands, not the hundreds.
- Which side of the room the electrical panel sits on. The panel side of the room wants the appliances. Run a 240V range circuit across a finished kitchen and you’re paying for drywall repair and possibly a panel upgrade.
- Window positions and header heights. The header is the beam over the window opening. Unless the header is high enough, the run of uppers ends short of the window, and your wall cabinet layout changes with it.
Once those four are on paper, the layout choice usually makes itself. A narrow galley stays a galley. An undersized L becomes a U only if the third wall isn’t shared with the hallway. An island only fits a footprint that clears the aisles, which is where the math below comes in.
This is also where aging systems show up. Concord’s 1940s-1970s housing stock was built with minimal insulation and single-pane aluminum windows, and open a wall on a remodel here and crews routinely find uninsulated exterior walls and early wiring. That’s not a reason to stop. It’s a reason to map before you buy, so a surprise doesn’t reprice the plan mid-project. Our technicians have up to 22 years of experience reading exactly these shells.
How Does the Work-Triangle Math Work in a 10 × 11 Ft Concord Kitchen?
The work triangle – the path between sink, range, and refrigerator – should keep each leg between 4 and 9 feet, with the total of all three legs between 13 and 26 feet. In a 10 × 11 ft kitchen, the most common size in Concord’s postwar tract homes, that rule holds, but only if you respect aisle clearances. Code-compliant design wants about 42 inches of clearance in a one-cook kitchen and 48 inches wherever two people work at once.
Here’s how the adjustments shake out in practice:
- Galley (10 ft wide, counters both sides). A 42-inch aisle leaves about 30 inches of counter depth per side once you account for lower cabinet depth. That’s workable with a 24-inch range but cramped with a 30-inch slide-in plus a dishwasher on the same run. Move the dishwasher to the sink-adjacent run and shorten the opposite counter.
- L-kitchen (11 × 10 with two walls). The triangle collapses if the refrigerator sits at the end of the long leg. Pull the fridge to the short leg and the legs land inside the 4-9 ft range without touching structure.
- Island addition. In a 10 ft width, an island is a nonstarter. The math fails – two 42-inch aisles plus a 36-inch island won’t fit. A peninsula keeps the third work zone without eating the walkway.
These are layout decisions, not appliance decisions. Get the math right first and the cabinet plan follows. If you’re weighing options for the install itself, our Kitchen Remodeling page covers scope and sequencing.
Why Does Ventilation Have to Be Part of the Layout in Concord?
Because Concord’s summers regularly push past 100°F, and an undersized or misrouted exhaust hood in that heat turns a working kitchen into a hot, smoky room fast. In a ranch home with no attic duct path – which is common in Concord’s single-story stock – the duct route is a layout constraint, not an afterthought. You’re planning it before cabinets, not after.
There are three routes in a Concord ranch, and each changes the plan:
- Through an exterior wall. The cleanest option on a perimeter kitchen. The hood goes on the exterior wall, and the duct exits within a few feet. Cost stays low because the run is short.
- Up through the soffit. The soffit is the boxed-in section above the upper cabinets that hides ductwork or plumbing. If a soffit already runs to an exterior wall, the duct can follow it. If not, you’re building one, and that drops the ceiling plane on that wall.
- Through the roof. The longest run and the one most prone to backdraft if not sized right. Roof penetrations need flashing done correctly, which is where a documented brand like Therma-Tru for any door changes nearby matters less than the roof detail itself.
Size the hood to the range, not the room. A 30-inch range wants a hood rated for the actual cubic-feet-per-minute (CFM) demand of the burners plus a margin. Undersize it and you’ll be opening windows in July. That’s a conversation to have at the layout stage.
What Locks a Kitchen Layout Before Cabinets Get Ordered?
A written scope document. Every Bradford Remodeling Co Concord project gets a written price before any work starts, and the scope locks the layout before a cabinet order goes out – appliance rough-in locations, outlet positions per National Electrical Code kitchen circuit rules, and window header heights all spelled out. It’s not a nice-to-have. It’s the difference between a design file and a construction-ready plan.
What goes in the scope document:
- Appliance rough-in locations. Gas stub, 240V range circuit, water line to the fridge, and the dishwasher drain. Rough-in means the connections are placed before the finish goes on. Every one gets a coordinate, not an arrow on a sketch.
- Outlet positions. The NEC wants small-appliance branch circuits in the kitchen, spaced so no counter run is more than 24 inches from a receptacle, plus dedicated circuits for the disposal, dishwasher, and microwave. Below 20 amps, no shortcuts. Layout the outlets before the backsplash tile, not after.
- Window header heights. That measurement decides where the upper cabinet run ends. Get it into the scope so the cabinet order matches the wall.
Every completed project carries the 365-Day Done Right Promise: a written guarantee for a full year, and if the work fails inside that window, Bradford comes back and corrects it at no charge. We work with a documented roster of premium brands – KraftMaid and Wellborn cabinetry, Cambria and Caesarstone surfaces, Kohler and Moen fixtures – so specifications stay traceable and the layout doesn’t shift at order time because a product changed. Homeowners can start with the home page to see how a Concord project runs end to end.
How Do You Plan for Natural Light and Glare in a Concord Kitchen?
Plan for south-facing afternoon sun by choosing where reflective surfaces go, not by avoiding them. South-facing ranch kitchens in Concord take intense summer light, and a glossy countertop or a high-gloss cabinet finish turned to the window can bounce glare across the room for hours in the afternoon.
A few rules that hold in Concord:
- Honed and matte finishes go under the sunny window. A matte Cambria or Caesarstone quartz surface scatters the light instead of bouncing it. Polished quartz and reflective surfaces go on the shaded wall or the run away from the window.
- Cabinet finish matters as much as counter. A satin or matte cabinet finish reads cleaner under strong sun than a high-gloss white. The glare difference is real, not aesthetic.
- Under-cabinet lighting balances the daylight. With sun flooding one side of a small Concord kitchen, the counter under cabinet shade goes dark by contrast. Layer in task lighting so the room works at 7 a.m. and 5 p.m., not one or the other.
This is the micro-climate detail a lot of plans skip: they design for a magazine photo and forget that Concord has real summers. Bradford documents sun exposure in the layout plan so the surface choices match the wall they sit on.
Budget Context for a Concord Kitchen Remodel
Concord kitchen remodels, including layout and cabinet work, generally run $14,000 to $45,000 depending on how much wall moves. A straightforward layout inside the existing footprint sits toward the low end; a load-bearing wall opening and a relocated drain push toward the high end. Smaller sub-scopes run lower:
| Scope | Concord Price Range |
|---|---|
| Kitchen remodel (full) | $14,000 - $45,000 |
| Small kitchen remodel | $9,000 - $20,000 |
| Cabinet installation | $4,000 - $13,000 |
| Countertop installation | $2,000 - $6,500 |
| Backsplash installation | $800 - $2,500 |
| Kitchen island installation | $3,000 - $10,000 |
Layout work itself isn’t a line item – it’s baked into the scope. But every layout decision has a price consequence: a wall that moves, a stack that gets relocated, a duct that gets a soffit built around it. The written price reflects the real layout, not a placeholder. That’s the no-hassle upfront pricing rule, and it doesn’t flex at the door. If you’d like to see how that maps to a full project, the Kitchen Remodeling in Concord page lays out the sequence.
FAQs
Layout planning itself typically doesn’t carry a separate fee – it’s part of the remodel scope – but the layout decisions drive the budget, and a Concord kitchen remodel generally runs $14,000 to $45,000. A layout that stays inside the existing footprint and works with the drain stack and panel location sits toward the lower end; moving a load-bearing wall or relocating a drain pushes toward the higher end. Call (866) 476-6447 for a written price on your specific kitchen.
Sometimes, but not always. Whether a wall between the kitchen and living room is load-bearing or a shear wall varies from one Concord tract home to the next, even on the same street. A structural engineer’s stamp is often required when a wall carries roof or floor load above. Bradford maps the walls first and tells you plainly whether engineering is needed before anyone quotes a number. That conversation happens before demolition, not after. Call (866) 476-6447 to schedule the walkthrough.
Usually, yes. Relocating plumbing drains, moving gas lines, or adding electrical circuits in a kitchen generally requires a permit in Concord, and the inspection covers the rough-in before the finish goes on. Layout plans need to reflect what the inspector will check. Because the local pro we connect you with is licensed and insured as the state requires, the permitting path stays clean. Call (866) 476-6447 to talk through your specific scope.
Trying to fit a modern island into a 10-foot-wide galley. The aisle math fails before cabinet selection even starts, and the homeowner ends up with a layout that looked great in a 3D render but doesn’t function. A peninsula or a shortened L usually gives the same third work zone without crowding the walkway. Bradford maps the footprint before the design gets drawn. Call (866) 476-6447 for a no-pressure assessment.
Get Your Concord Kitchen Layout Mapped Before You Buy Cabinets
If you’d rather have it looked at, Bradford Remodeling Co Concord offers a no-pressure assessment in Concord – call (866) 476-6447. We’ll map the fixed points, run the triangle math on your actual footprint, and put the layout in writing before a single cabinet is ordered. A live person answers, 24/7, and you’ll walk out with a written price, not a ballpark.
Written by the team at Bradford Remodeling Co Concord, serving Concord, CA.