Last updated November 18, 2026
Free written scope consultation - allowances, timeline, and change-order rules on paper before a single trade is scheduled
The Complete Kitchen Remodeling Guide for Concord Homeowners
Most Concord homes built between 1955 and 1975 have kitchens wired on 15-amp circuits with no dedicated dishwasher line. Bringing that up to current code is a required part of any permitted kitchen remodel, and it’s almost never in the first estimate you receive. That single gap between what a bid shows and what a job actually requires is where most Concord kitchen budgets go sideways. This guide starts with the house, not the finishes. We’ll cover the structural and mechanical baseline of Concord-era housing, how to build a contingency that’s priced instead of padded, what triggers plan check at the city, how to sequence cabinet lead times, and what a written contract has to say before demolition day.
Quick Answer
A kitchen remodel in Concord typically runs $28,000 to $85,000 depending on whether you’re replacing the layout or working within it, and the biggest cost swing isn’t the cabinet line – it’s what the walls and wiring reveal once they’re opened. Expect a permitted job in a pre-1980 Concord tract home to include an electrical upgrade, and budget 12-18% of the total project cost as a discovery contingency tied to your home’s age and construction type.
Styles & brands we work with
- Kitchen remodeling
- Bathroom remodeling
- Home additions & ADU
- Roofing
- Windows & doors
- Driveway & pavers
- Fence
Table of Contents
- What Concord’s Housing Stock Means for Your Kitchen
- The Structural and Mechanical Baseline: What to Inspect First
- How to Build a Kitchen Budget With a Real Contingency
- Concord Permit Requirements: Plan Check vs. Over-the-Counter
- Cabinet Lead Times and Sequencing Your Remodel
- What a Written Kitchen Remodel Contract Must Specify
- Common Mistakes to Avoid
- When to Call a Professional
What Concord’s Housing Stock Means for Your Kitchen
Concord was built out in waves, and each wave left a different kitchen behind. The post-war tracts that spread through the Ygnacio Valley and around Ellis Lake in the 1950s and 60s used simple platform framing with galvanized steel supply lines and cast iron drains. The late-60s into mid-70s subdivisions closer to the Concord Pavilion and along the Clayton Road corridor brought copper supply and early plastic drain assemblies, but kept the modest 100-amp electrical panels that were standard for the era. Newer infill near Todos Santos Plaza and the downtown core is a different conversation entirely, often with gas kitchens and 200-amp service already in place.
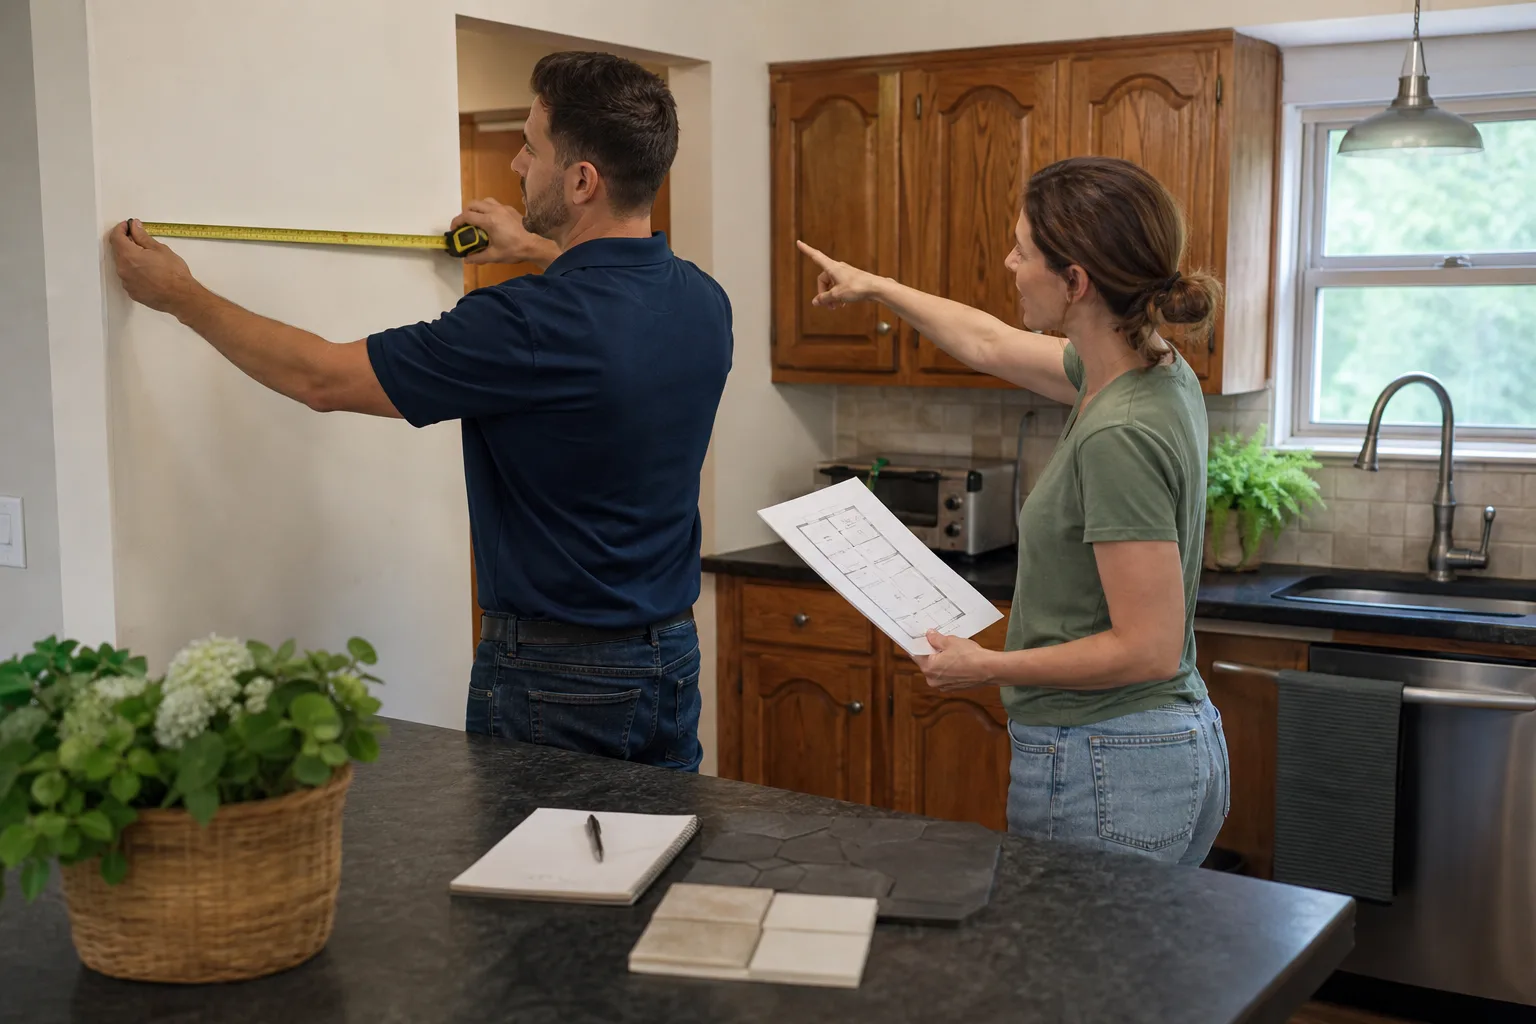
That matters because the kitchens in these homes weren’t designed for the appliances we put in them now. A 1958 kitchen was never meant to run a 1,200-watt microwave, a commercial-style range hood, and a dishwasher on the same circuit. When we walk a kitchen in a Concord tract home, the first hour is spent looking at the panel, tracing the supply lines under the sink, and finding out which walls are load-bearing, because those three things set the floor of your budget before a single cabinet door gets picked.
Concord’s climate adds a wrinkle. The hot, dry summers stress cabinet finishes and cause wood to move, so a kitchen with strong afternoon sun through an east or south window benefits from a finish that holds up to UV and a range hood that actually vents outside rather than recirculating. It’s a small line item that separates a kitchen that looks right in year one from one that still looks right in year ten. If you’re also weighing a full-house scope, our general contractor in Concord work is built on the same inspection-first approach.
The Structural and Mechanical Baseline: What to Inspect First
Before you choose a cabinet line, understand what your Concord kitchen is working with. Three inspections set the baseline: walls, plumbing, and power. Each one has a predictable outcome for a given era of home, and each one changes the budget.
Load-bearing walls
The wall between a Concord tract kitchen and the adjacent dining or family room is often load-bearing. Removing it to open the plan means a structural header sized by an engineer, columns or a beam, and inspection by the city. A non-bearing partition is a half-day of demolition. A bearing wall is a design, an engineer’s stamp, and a framing crew. Know which you have before you design around an open concept you may not be able to afford.
Galvanized vs. copper supply lines
Galvanized steel supply lines, common in Concord homes from the 1950s and early 60s, corrode from the inside and restrict flow. If your kitchen sink pressure is weak and the pipes are grey metal, you’ll likely be replacing supply runs as part of the remodel – which is the right time to do it, while the walls are open. Copper and PEX retrofits are common in the older Concord neighborhoods, and doing it during the kitchen saves the cost of opening the same wall twice.
Electrical minimums for a permitted kitchen
Current code requires two or more dedicated 20-amp small-appliance circuits, a dedicated dishwasher line, GFCI protection at the counter, and proper spacing of receptacles along the countertop. A 15-amp circuit with a single shared line – standard in a great many Concord homes of the 1955-1975 era – does not meet that. Upgrading the panel or adding circuits is not optional on a permitted job; the inspector will require it. Plan for it in the budget from day one. If the panel is a small 100-amp service, this often means a service upgrade, which is a separate permit and a separate line on the estimate.
Because the kitchen is where plumbing, power, and structure all meet, it’s the room where a poorly scoped job fails first. That’s the thinking behind our kitchen remodeling in Concord process: inspect before we price.
How to Build a Kitchen Budget With a Real Contingency
Most first estimates come in with a flat 10% line labeled “contingency.” That’s padding, not planning. A real contingency is a priced list of the discoveries your specific house is likely to produce, so you can see what each one costs before you sign. Here’s how we build one for a Concord home.
- Identify the home’s era and construction type. A 1960 Concord tract home with galvanized supply and a 100-amp panel carries a different discovery list than a 2005 build near the downtown core.
- Price the likely discoveries. Panel upgrade, supply-line replacement, subfloor repair, header and engineering, and a plumbing re-route are the five most common. Each gets a real dollar range, not a percentage.
- Separate fixed lines from allowances. A fixed line is what you’ll pay for a specified cabinet brand and model. An allowance is a placeholder you can adjust. Mixing the two is how budgets grow.
- Set a discovery reserve equal to the higher end of your priced list. If your likely discoveries total $4,000 to $9,000, reserve $9,000. Anything you don’t spend stays yours.
- Sign only when the price is written, line by line, with the reserve stated separately.
A typical permitting and structural range for a Concord kitchen, by scope:
- Cosmetic refresh (doors, counters, paint, no layout change): $28,000-$45,000
- Mid-scope (new cabinets, one wall opened, electrical upgrade): $48,000-$68,000
- Full layout change (load-bearing wall, re-routed plumbing, new appliances): $70,000-$95,000
- Electrical service upgrade (where needed): a separate line, priced before you sign
- Priced discovery reserve: 12-18% of the total, itemized, based on your home’s age
The point of building a priced contingency is that your price is fixed before tools come out. Our approach is built on exactly that: a written price before any work starts, no numbers that move at the door. You can read more about how we run it through Bradford Remodeling Co Concord.
Concord Permit Requirements: Plan Check vs. Over-the-Counter
Not every kitchen project needs the same permit path, and knowing which one you’re on tells you how long the front end of the project will take. The city draws a line between work it can review at the counter and work that requires a full plan review.
Likely over-the-counter (counter review)
- Cabinet replacement in the same footprint with no structural change
- Countertop replacement, including plumbing fixture swaps at the same sink location
- Lighting replacement on existing circuits
- Like-for-like appliance swaps within the same rough-in
Likely plan check
- Removing any wall that may be load-bearing (engineer’s stamp required)
- Adding or relocating a sink, which changes the plumbing rough-in
- Adding circuits, a subpanel, or a service upgrade
- New gas lines or relocated gas appliance connections
- Changing the size or position of a window or door
Two specific changes – moving the sink and adding circuits – almost always trigger subpermits, one for plumbing and one for electrical. Gas work carries its own permit and its own inspection. Treat permits as a line item with a timeline, not a formality. A permitted job protects you at resale and guarantees the work is inspected by someone other than the person who did it. When you’re planning around Concord’s inspection calendar, build that review time into your schedule so the contractor isn’t waiting on a sign-off while your old cabinets sit in the garage.
Cabinet Lead Times and Sequencing Your Remodel
The single most expensive mistake in a kitchen remodel is demo day arriving before the materials do. When you tear out a kitchen and then wait six weeks for cabinets, you’re eating takeout and living out of boxes longer than you budgeted. Sequence it the other way. Materials confirmed on-site, then demo.
- Design and order cabinets first. Established lines like KraftMaid and Wellborn carry lead times that run several weeks. Confirm the order is in production, not “approved.”
- Order surfaces and confirm the template date. Cambria and Caesarstone get templated after the cabinets are set, so the counter order rides on the cabinet schedule, not before it.
- Confirm appliances are in the warehouse. Range, hood, dishwasher, and sink get delivered and inspected before demo begins, so rough-in dimensions match what actually shows up.
- Schedule the trades behind the material dates. Electrical, plumbing, and drywall follow the confirmed dates, not the hoped-for ones.
- Only then demo. A kitchen that sits empty for a week while the schedule catches up is the cost of getting this order wrong.
In our experience the homes around the Clayton Road corridor and the older downtown blocks tend to run on the same rhythm, which is why we hold demo until the materials are signed for and on the property. That sequencing is part of The Garrison Standard, the framework behind every Bradford job.
What a Written Kitchen Remodel Contract Must Specify
A written price is only as good as the detail behind it. If the contract says “premium cabinets” without naming a brand and model, you haven’t bought a kitchen – you’ve bought a promise. Here’s what a real kitchen contract has to spell out before you sign.
- Cabinet brand and model, by line. KraftMaid and Wellborn are documented product lines with specifications and warranties. Name the exact one, with door style and finish.
- Countertop material and edge profile. Cambria or Caesarstone, the color and slab, and the edge profile – bullnose, square, bevel – since the edge is a separate line on the fabrication quote.
- Appliance rough-in dimensions. The depth and width of the range, hood, dishwasher, and sink, so the cabinet layout matches what gets installed.
- Allowances vs. fixed-price lines, labeled. Each allowance has a number and a scope. Each fixed line is what you’ll actually pay. No mixing.
- The guarantee, in writing. Our 365-Day Done Right Promise covers every completed kitchen for a full year. If the work fails inside that window, we come back and correct it at no charge.
- Permit responsibility. Who pulls the permit, who pays for the inspection, and what happens if the city requires a change.
A contract that names brands and dimensions is a contract you can hold someone to. That’s the difference between a documented roster and an open tab. The Garrison Standard puts every price and every guarantee on paper before the first tool comes out. And every technician who walks through your door is background-checked and uniformed under that same standard, so you know exactly who’s on the job.
Common Mistakes to Avoid
- Budgeting from the cabinet line down. Picking the finishes before you price the electrical and structural baseline is how budgets get eaten. In Concord’s older tract homes, the panel and supply lines come first.
- Accepting a flat 10% contingency. A percentage is padding. A priced list of discoveries is planning. The two look similar on paper and behave very differently when a wall opens.
- Demolishing before the cabinets arrive. Six weeks of an empty kitchen is a scheduling cost, not a construction cost, and it’s entirely avoidable with proper sequencing.
- Skipping the permit for a small change. Moving a sink or adding a circuit without a subpermit can surface at resale and cost you more than the permit would have. The city reviews what the inspector can see.
- Signing a contract with unnamed brands. “Premium cabinets” and “quartz counters” are not specifications. Demand brand, model, and edge profile in writing.
- Letting a recirculating hood stand in for exterior venting. In Concord’s hot, dry summers, kitchen moisture and cooking residue build up fast. Vent outside, or plan to repaint within a few years.
- Assuming the first estimate is the final number. Confirm what’s fixed, what’s an allowance, and what’s a discovery – before you sign, not after.
When to Call a Professional
Some kitchen work is a weekend and a paint brush. Most of it isn’t. Call a professional when the wall may be load-bearing, when the panel is 100 amps or the circuits are 15-amp with a shared dishwasher line, when the supply pipes are galvanized, when you’re moving a sink or gas line, or when you’re changing the footprint at all. Those are the jobs where a mistake stays hidden until an inspection or a resale, and by then it’s expensive. Electrical panels, gas lines, and load-bearing walls are genuinely dangerous to touch yourself, so a trained professional handles them. Bradford Remodeling Co Concord offers free estimates in Concord – call (866) 476-6447 to schedule yours. You’ll get a written price before any work starts, and a live person answers the phone 24/7, not a voicemail.
See the difference
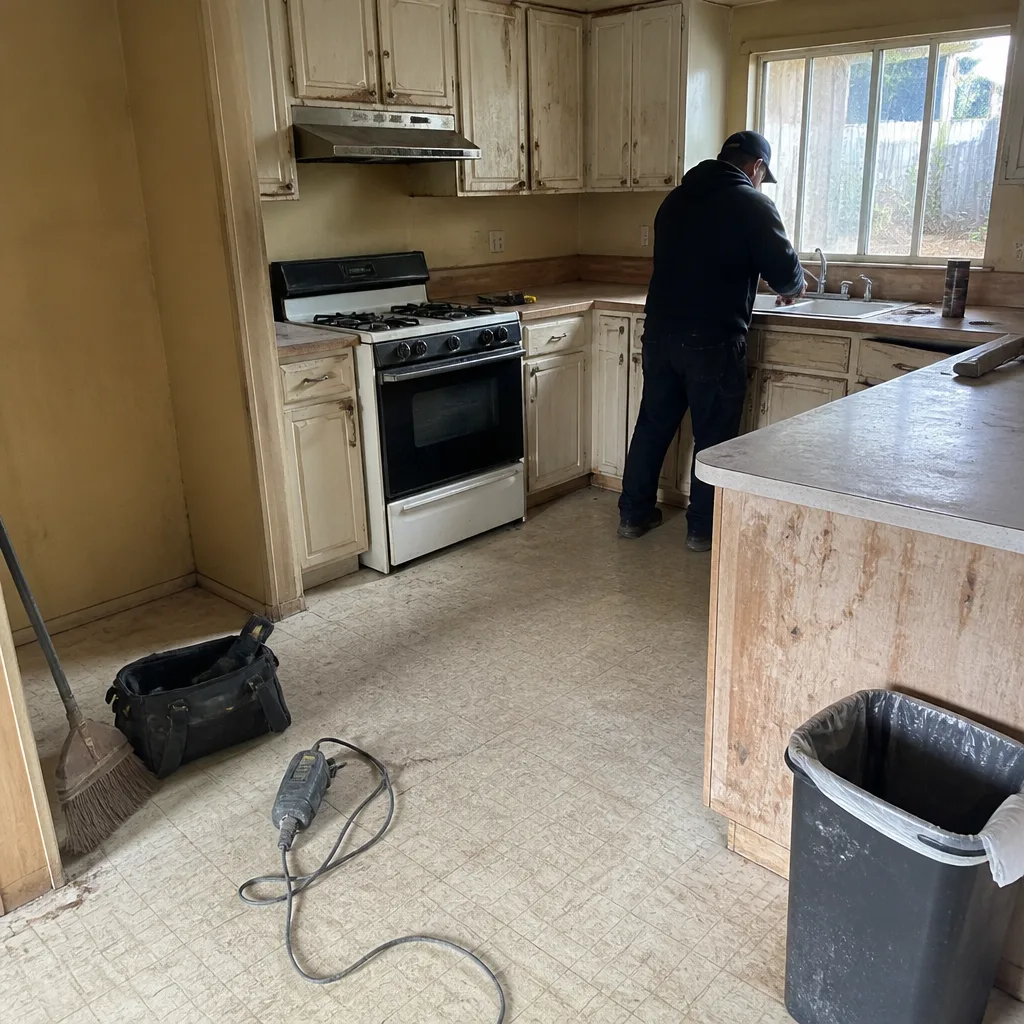 Before
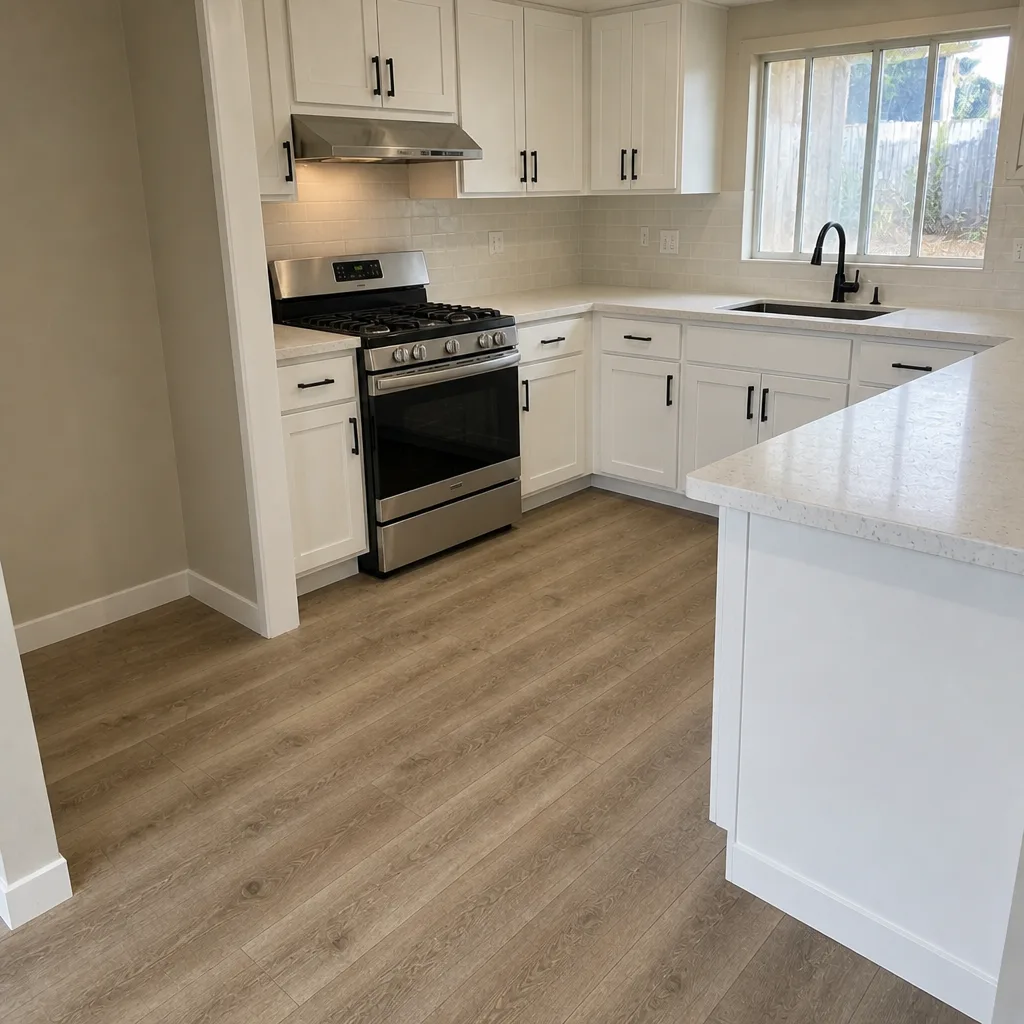 After
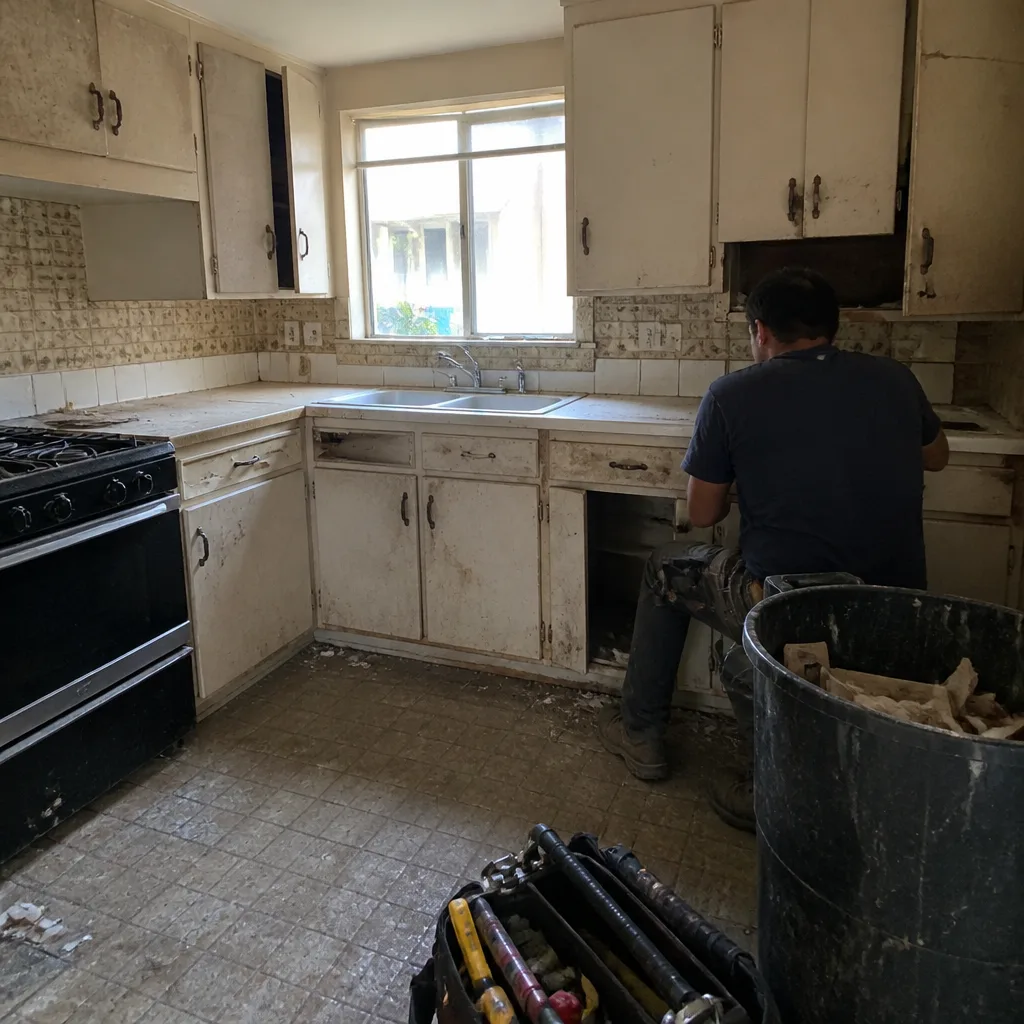 Before
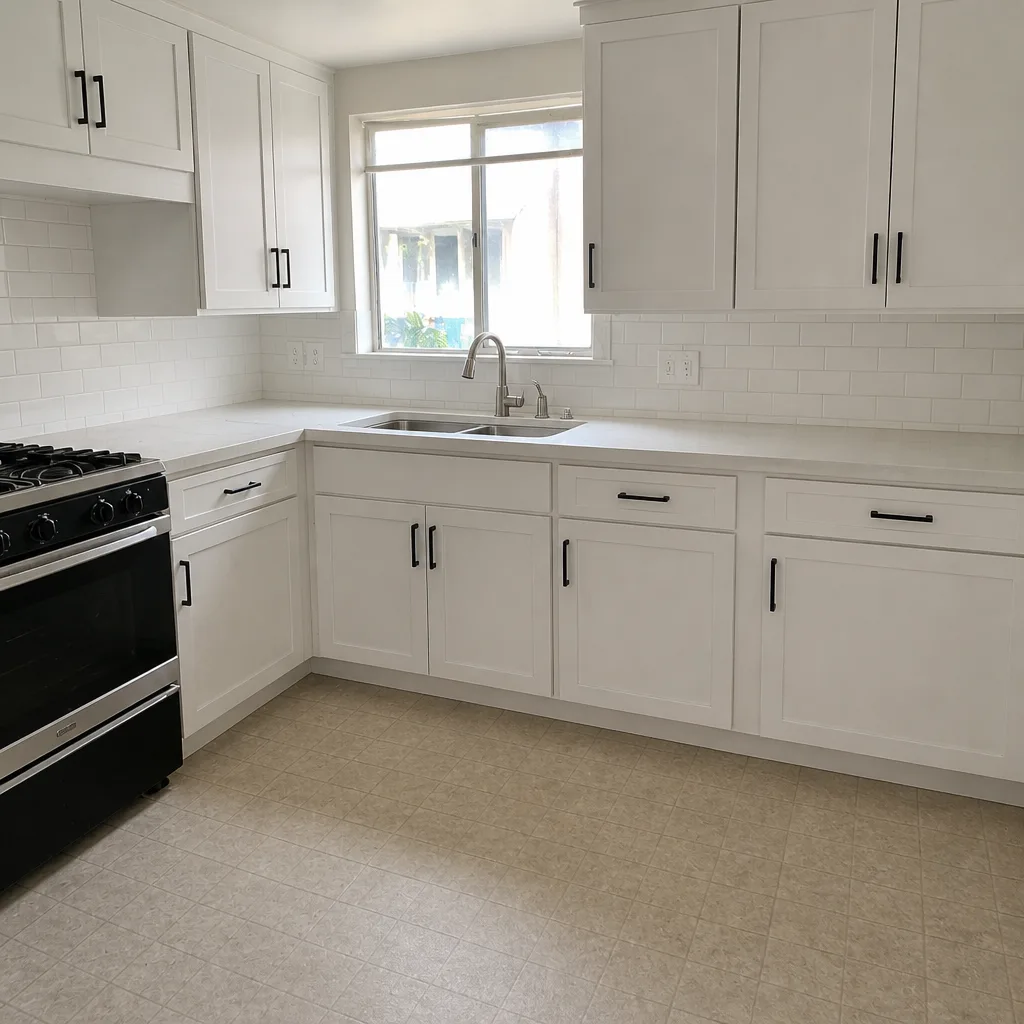 After
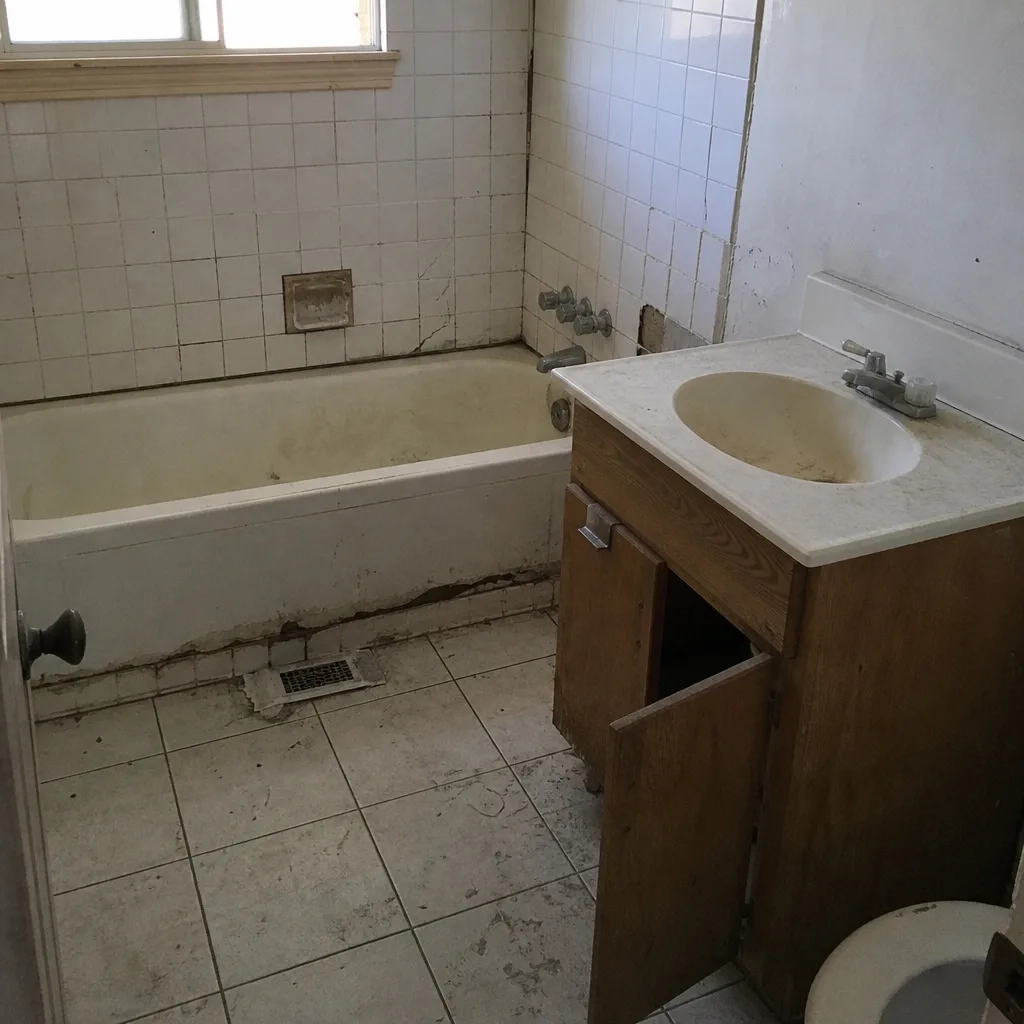 Before
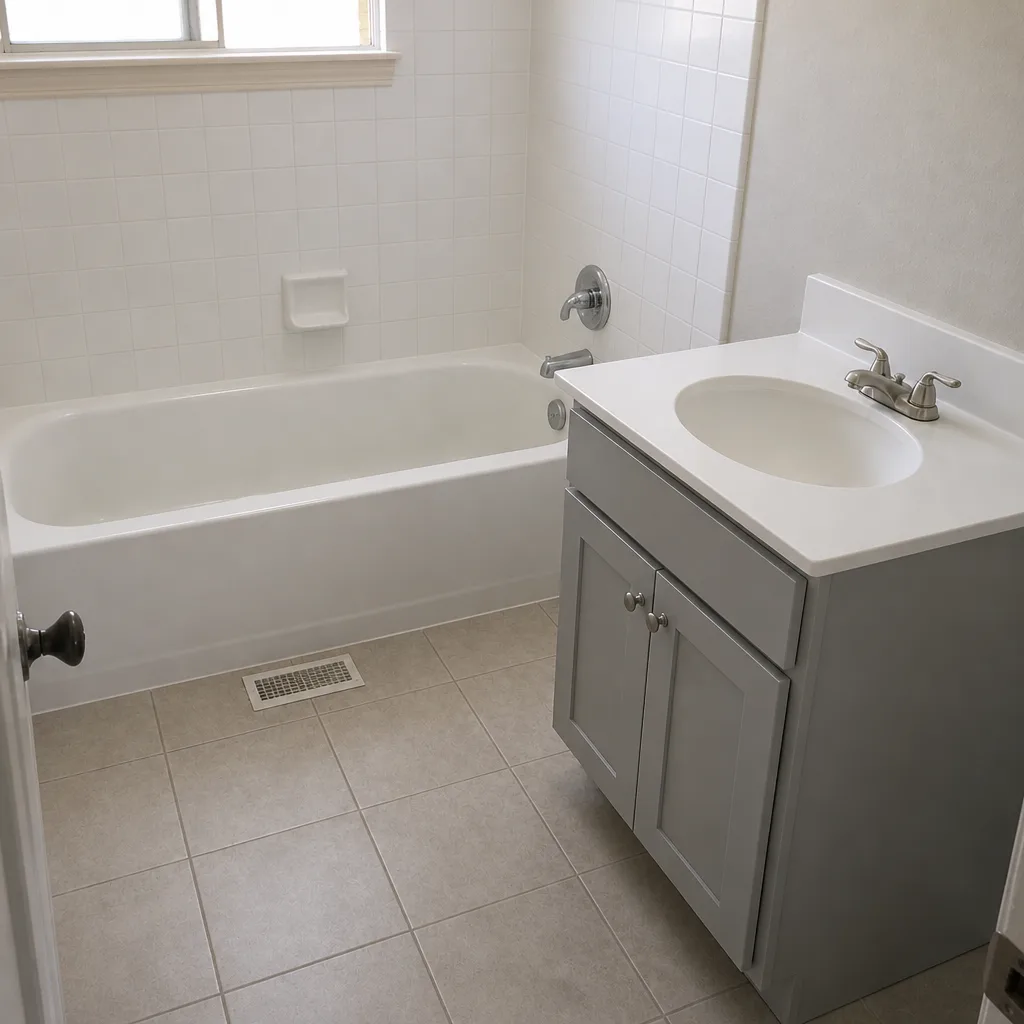 After
Frequently Asked Questions
A cosmetic kitchen in Concord runs $28,000-$45,000, a mid-scope job with one wall opened and an electrical upgrade runs $48,000-$68,000, and a full layout change with structural work runs $70,000-$95,000. The biggest swing is what the walls reveal, so ask for a priced discovery reserve before you sign. Call (866) 476-6447 for an exact quote – estimates are free.
Yes, for anything that changes structure, plumbing, or electrical. Cabinet swaps in the same footprint may clear over-the-counter review, but removing a load-bearing wall, moving a sink, adding circuits, or running a new gas line each require plan check and often a subpermit. Ask your contractor who pulls the permit before work starts.
Because current code requires dedicated 20-amp small-appliance circuits, a separate dishwasher line, and GFCI protection at the counter, and many Concord homes built between 1955 and 1975 were wired on 15-amp circuits with a shared line. The inspector will require the upgrade on a permitted job, so it belongs in the budget from the start, not as a surprise line later.
It shouldn’t, if your contract separates fixed-price lines from allowances and states a priced discovery reserve. Fixed lines are what you pay. Allowances are placeholders that adjust to your choices. Discoveries behind the walls are covered by the reserve you signed for, not a surprise invoice at the door.
Plan on 6-10 weeks of construction for a mid-scope job, plus cabinet lead time and permit review before demo begins. Naming the cabinet brand and confirming it’s in production – not just approved – is what keeps the schedule honest. Front-load the ordering and the construction clock starts when materials are on-site.
Our 365-Day Done Right Promise covers every completed project for a full year. If the work fails within that window, we return and correct it at no charge – that’s the full term and the full scope. Ask for the guarantee in writing when you sign, and read what the term says before you commit.
The Bottom Line
In Concord, the kitchen is a structural and mechanical project before it’s a design project. The homes built between 1955 and 1975 carry galvanized supply lines, 15-amp circuits, and load-bearing walls that reshape the budget before a single cabinet is chosen. Build your budget from the house up, not the finishes down. Price your discoveries instead of padding a percentage. Sequence materials before demo. Sign a contract that names brands, models, and dimensions, and that states the 365-Day Done Right Promise in writing. Do those four things and your Concord kitchen lands where you planned it, on a schedule you can hold to. If you’d rather do all of that with us, we’re one phone call away.
Bradford Remodeling Co Concord builds kitchens on The Garrison Standard: a written price before any work starts, background-checked, uniformed technicians on every job, and a full-year written guarantee on completed work. Call our bathroom remodeling in Concord team’s sister line at (866) 476-6447 for a free estimate, or reach the kitchen team directly and get your Concord kitchen squared away – ready to price before a single tool comes out.
Written by the team at Bradford Remodeling Co Concord.