Last updated November 18, 2026



Free written scope consultation - allowances, timeline, and change-order rules on paper before a single trade is scheduled
Construction Permits, Codes & Inspections in CA: What You Need to Know
A Concord homeowner put their house on the market and watched a 2019 bathroom remodel become the reason a sale nearly collapsed. The buyer’s inspector flagged a shower valve with no permit on record. Fixing it meant opening three walls, re-inspecting the rough plumbing, and a 47-day escrow delay. No code violation was ever written into a fine. The damage showed up in the closing timeline instead.
That’s the part most homeowners get wrong. A permit isn’t a stack of paperwork the city makes you buy. It’s a legal record attached to your property, and in California it follows that property through insurance claims and resale. This guide walks through what actually triggers a permit in Concord, how plan check and inspections work, and how unpermitted work gets resolved when it’s discovered.
Quick Answer
In California, most structural, electrical, plumbing, and mechanical work requires a permit under the California Building Code, and inspections of that permitted work happen at defined stages. Minor cosmetic work like painting, flooring, and cabinet replacement without plumbing or wiring changes is generally exempt. The permit makes the work legal and insurable; the inspection record card proves it was done and approved.
Styles & brands we work with
- Kitchen remodeling
- Bathroom remodeling
- Home additions & ADU
- Roofing
- Windows & doors
- Driveway & pavers
- Fence
Table of Contents
- What Requires a Permit in California (and What Doesn’t)
- CBC Chapter 1: Where the Permit Rules Live
- How Plan Check Works, Including Concord ADUs
- The Inspection Record Card and Why You Photograph It
- Final Permit vs. Certificate of Occupancy
- How Unpermitted Work Gets Resolved
- How to Verify Your Contractor’s Permit Process
- Concord-Specific Context Worth Knowing
What Requires a Permit in California (and What Doesn’t)
The list of work that requires a permit is shorter than some contractors claim when they want to skip the paperwork. If a crew tells you a kitchen renovation doesn’t need a permit, ask them to put that in writing. Then call the Concord building department and confirm.
Under the California Building Code, permits are generally required for the following:
- Any structural work, including moving or removing a load-bearing wall, adding a beam, or changing framing
- New electrical circuits, panel changes, or any wiring that runs inside a wall
- Plumbing alterations, including moving a sink, relocating a shower valve, or repiping any portion of the system
- Mechanical work, including adding or relocating HVAC equipment, ductwork, or a water heater
- Room additions, ADUs, garage conversions, and any change to the building footprint or roofline
- New decks over 30 inches above grade, fences over 6 feet, and retaining walls over 4 feet
- Re-roofing when the substrate is replaced or sheathing is repaired, though some cities require a permit for any full roof replacement
What typically doesn’t require a permit: interior and exterior painting, replacing flooring without substrate changes, cabinet replacements that don’t touch plumbing or electrical, and installing new appliances that plug into existing outlets. Wallpaper, tile repair, and landscaping also fall outside the permit line in most cases.
Notice where the real line sits. It isn’t the size of the project. It’s whether the work touches the building’s systems. A $900 sink replacement with a new valve requires a plumbing permit. A $40,000 cabinet swap that plugs into the same electrical and reuses the same plumbing rough-ins often doesn’t. Contractors get this flipped all the time to save their own paperwork.
CBC Chapter 1: Where the Permit Rules Live
The rules the city enforces come out of Chapter 1 of the California Building Code. It’s the administrative chapter, and it covers six things that matter to a homeowner: when permits are required, what plans and documents must be submitted, how inspections are conducted, what the building official has authority to do, what conditions apply to a permit after issuance, and how violations are handled.
What’s less obvious is that Concord and every other California jurisdiction adopt Chapter 1 with local amendments. Those amendments change the details. A plan submission that clears in one Contra Costa County city might draw corrections in another because of a local amendment on seismic tie-downs, wildfire-resistant materials, or grading thresholds.
Under Chapter 1, the building official has real authority. They can require corrections, suspend work, or issue a stop-work order on a project that’s proceeding without a permit. They can also require that unpermitted work be uncovered for inspection. That last point is the one that hurts most homeowners: the city can order drywall removed to see what’s behind it.
What the building official cannot do is override the requirement to inspect permitted work. Every permit carries an inspection obligation. If your contractor pulls a permit and skips the inspections, the permit will remain open and unfulfilled on your property record, which is often worse for resale than having no permit at all.
Key detail: A permit that expires without final inspection stays in the city’s system as an open record. When a buyer’s title search surfaces it, the question isn’t just “was this approved” – it’s “why was it never finished?”
How Plan Check Works, Including Concord ADUs
Plan check is the city’s review of your drawings before a permit is issued. For a bathroom remodel with no structural changes, the process is usually a single plan review with a set of drawings and a short turnaround. For a kitchen remodel that moves plumbing or electrical, expect a plan check drawn from the kitchen layout and rough-in plan.
ADUs run on a different clock. California law requires a local agency to approve or deny a complete ADU application within 60 days of receiving it. If the city misses that window, the application is deemed approved. That’s not a threat to brandish lightly, but it is a real protection for homeowners dealing with a slow plan check queue.
The 60-day clock only starts once the application is deemed complete. A submission missing a site plan, a soil report, or a residential sprinkler determination doesn’t start the clock at all. That’s the most common reason a Concord ADU timeline slips: applicants submit incomplete packets and blame the city.
Here’s how a typical Concord plan check sequence runs for a permitted remodel:
- Pre-application: Confirm zoning, setbacks, and any HOA or overlay requirements before drawings start. In Concord, properties near the hills or in designated fire zones often carry extra material requirements.
- Submittal: Submit a permit application with drawings, structural calculations if load-bearing work is involved, and the required energy compliance documentation. Recent state energy code updates apply to any new construction of more than a minor scope.
- Plan review: The city reviews for structural, energy, accessibility, and fire-life-safety compliance. Corrections come back as a formal correction list, not a verbal note.
- Permit issuance: Once corrections are cleared and fees are paid, the permit is issued and the work can legally start. The permit card goes up on the site.
The thing to check: your contractor should be able to tell you exactly which corrections came back from plan review and how they were addressed. If they can’t, they’re not tracking the process.
The Inspection Record Card and Why You Photograph It
The inspection record card is the physical card posted at the job site that lists every required inspection. Each time the inspector signs off, they initial and date the card. That card is your legal evidence that the work was inspected and approved.
Photograph it at every stage. Not just at the end. The reason is simple: contractors leave, cards get lost, and a final inspection record that disappears from a folder is very hard to reconstruct from memory. A dated photo of the initialed card is proof the sequence ran in the right order.
Here’s what a permitted remodel typically carries in inspection stages:
- Foundation or structural: Before concrete is poured or framing is covered
- Rough plumbing: After pipes are run and before any wall is closed
- Rough electrical: After wiring is run and boxes are set
- Rough mechanical: After ductwork and HVAC equipment are placed
- Framing and insulation: Before drywall installs
- Drywall and lath: At the point where drywall is screwed off but not finished
- Final: After all finishes are installed and the system is energized
The rough-in inspections are the ones most worth protecting. That’s when the plumbing and electrical that will disappear behind drywall gets approved. If a contractor missed the rough-in and covered the wall, the inspection card will show it – and the correction often involves opening the wall.
That’s why a permit is a quality-control tool, not a bureaucratic hassle. The inspector at rough-in is the person who catches things a homeowner can’t see. The permit doesn’t create the problem. It surfaces it before the walls close.
Final Permit vs. Certificate of Occupancy
These two documents get confused constantly. A final permit means all the inspections on that permit have been completed and signed off. A Certificate of Occupancy (CO) is a separate document the city issues when a structure is legally approved for its stated occupancy – usually for new construction, major additions, and in some cases substantial remodeling.
For resale and insurance, the two matter differently:
- Final permit: Proves the specific scope of work was inspected and approved. This is what title companies pull for recent renovations and what insurers look at when a claim involves the renovated area.
- Certificate of Occupancy: Proves the structure as a whole is legally inhabitable. Relevant for additions, ADUs, garage conversions, and any change to the home’s footprint or use.
A bathroom remodel typically needs a final permit and not a CO. A new ADU or a garage conversion needs both. Additions that increase square footage almost always require a CO.
If your project required a CO and you don’t have one, the property record is incomplete. Buyers’ title searches have grown more thorough, and a missing CO is a common reason a Concord escrow stalls. The correction is usually administrative: finish the inspections, get the sign-off, request the CO.
How Unpermitted Work Gets Resolved
When unpermitted work is discovered – by an inspector, a buyer, or an insurance adjuster – California cities resolve it through what’s generally called a permit for existing construction, sometimes a retroactive permit or a permit to legalize. The process is not a fine-and-move-on situation. It’s a proper permit process that happens to be applied to work that’s already built.
The typical sequence:
- Disclosure: The property owner submits an application identifying the unpermitted scope and describing what was built and when.
- Inspection: The city inspects the existing work. Where it can’t be seen, the inspector may require partial demolition to access it.
- Correction: The city issues a correction list. Minor corrections close with patching. Serious defects require demolition and rebuild.
- Permitting: Once the work meets code, a permit is issued for the legalized scope and the standard inspections run.
- Final sign-off: The permit closes and the record shows the work as legal.
The cost difference between a permit for existing construction and a demolition order is one of the most mismatched numbers in homeownership. A retroactive permit on a permitted-scope remodel typically runs several hundred to a few thousand dollars in permit fees, plus whatever correction costs the inspector calls for. A demolition order, where the city requires the work removed to grade and rebuilt, can run into the tens of thousands.
The outcome usually falls on one question: is the work safe and code-compliant once approved? A garage conversion with proper framing, insulation, egress, and separate utility metering is often legalizable. A structural alteration to a load-bearing wall done without engineering rarely is.
How to Verify Your Contractor’s Permit Process
Before you sign anything, ask your contractor five specific questions. Their answers tell you more than a brochure ever will.
- Which permits will you pull for this scope? A good contractor names the specific permit types – building, plumbing, electrical, mechanical – before the contract is signed. At Bradford Remodeling Co Concord, the permit scope is written into the price, not quoted as a separate line after work starts.
- What’s the plan check timeline and what could delay it? Ask about plan review turnaround in Concord specifically. Anyone who can’t talk through the sequence hasn’t done it recently.
- Who attends the inspections? The contractor should. Inspections are not the homeowner’s job to schedule or to be present for.
- What happens if the inspection fails? The correct answer is that they correct the underlying issue and re-inspect, not that they call it a minor note and move on.
- Will you provide the final inspection record and the CO if applicable? The answer should be yes, in writing, at job close.
If you’re looking for a partner who runs on that process, our General Contractor in Concord page walks through the standards we hold on every project – written price before work starts, permits pulled and inspections passed, and a clean close-out. For homeowners comparing kitchens specifically, the Kitchen Remodeling in Concord page covers how the plumbing and electrical rough-ins get sequenced through plan check and inspection. Bathrooms carry a different permit footprint – see Bathroom Remodeling in Concord for that breakdown. And if you’re starting to think through the broader project scope, our Bradford Remodeling Co Concord home page lays out how we run a job from estimate to close, with the written guarantee in your hand at completion.
Concord-Specific Context Worth Knowing
Concord’s building climate affects what inspectors focus on. The inland East Bay runs hot in summer and has real seismic exposure. On structural work, expect the inspector to check tie-downs, shear wall nailing patterns, and load paths more carefully than in a low-seismic region. On re-roofs and additions, expect the wildfire-resistant material requirements to apply if the property sits in a designated fire zone.
Properties near the Concord hills and in neighborhoods like the ones close to Ygnacio Valley and Clayton Valley often run into slope and drainage requirements that a flat lot won’t. A plan that clears on a standard lot may draw grading corrections on a graded hillside. That’s not the city being difficult – it’s the inspection process catching what could become a foundation problem in ten years.
Our technicians have up to 22 years of experience running projects through Contra Costa County plan check, and we’ve seen the permit process catch real problems before drywall closed. A missing seismic strap. A rough-in plumbing line with the wrong slope. An electrical panel with a panel-to-meter grounding issue. The permit didn’t create those problems. It surfaced them before they became $15,000 fix-outs.
Common Mistakes to Avoid
- Believing a contractor who says “this doesn’t need a permit.” Verify with the Concord building department before work starts. The cost of the call is zero. The cost of finding out at resale is a delayed closing and possibly demolition.
- Pulling the permit yourself for a structural or plumbing remodel. As owner-builder you take on legal responsibility for the inspection sequence. You’re also the responsible party if the contractor’s work fails inspection. The permit should be pulled by the contractor whose name is on the work.
- Never photographing the inspection record card. Take a dated photo at every inspection stage. Losing that record is the single most common reason a permitted remodel becomes a verbal fight at resale.
- Closing out a permit before the final inspection. Some contractors close the permit record administratively without completing the final inspection. Check that final sign-off appears on the card, not just that the permit has a status in the city’s online portal.
- Confusing “we’ve never had an issue” with a permit record. Unpermitted work isn’t discovered at the time of work. It’s discovered at title search, insurance claim, or the next inspector’s review. Not having heard about a problem doesn’t mean there’s a permit on file.
- Skipping the CO on a garage conversion or ADU. A CO isn’t optional for that scope. Without it, the structure’s legal occupancy isn’t established, and that becomes a title issue.
- Letting the permit expire while remodeling. California permits lapse if work hasn’t started or hasn’t been continuously pursued. A stalled permit needs a reinstatement. A reinstatement on a project that stopped mid-rough-in can trigger additional inspections on already-covered work.
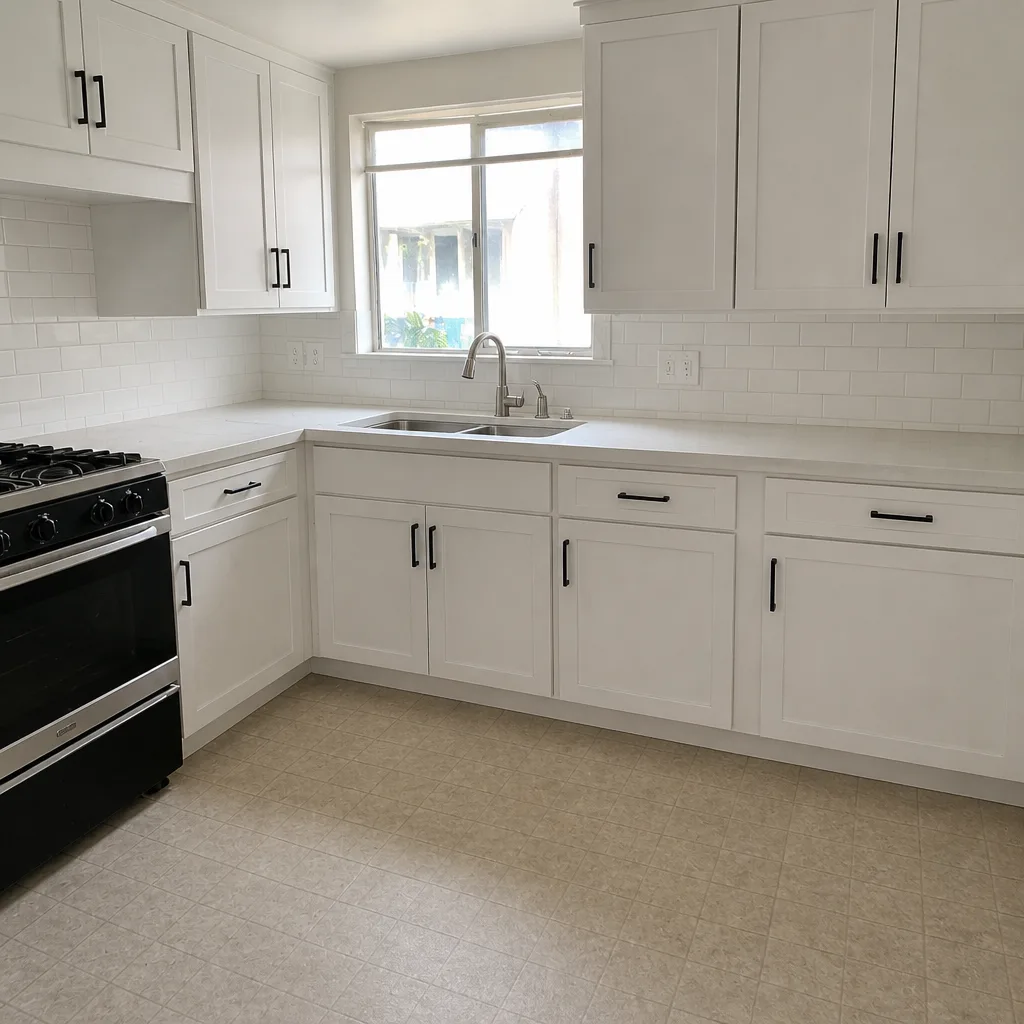
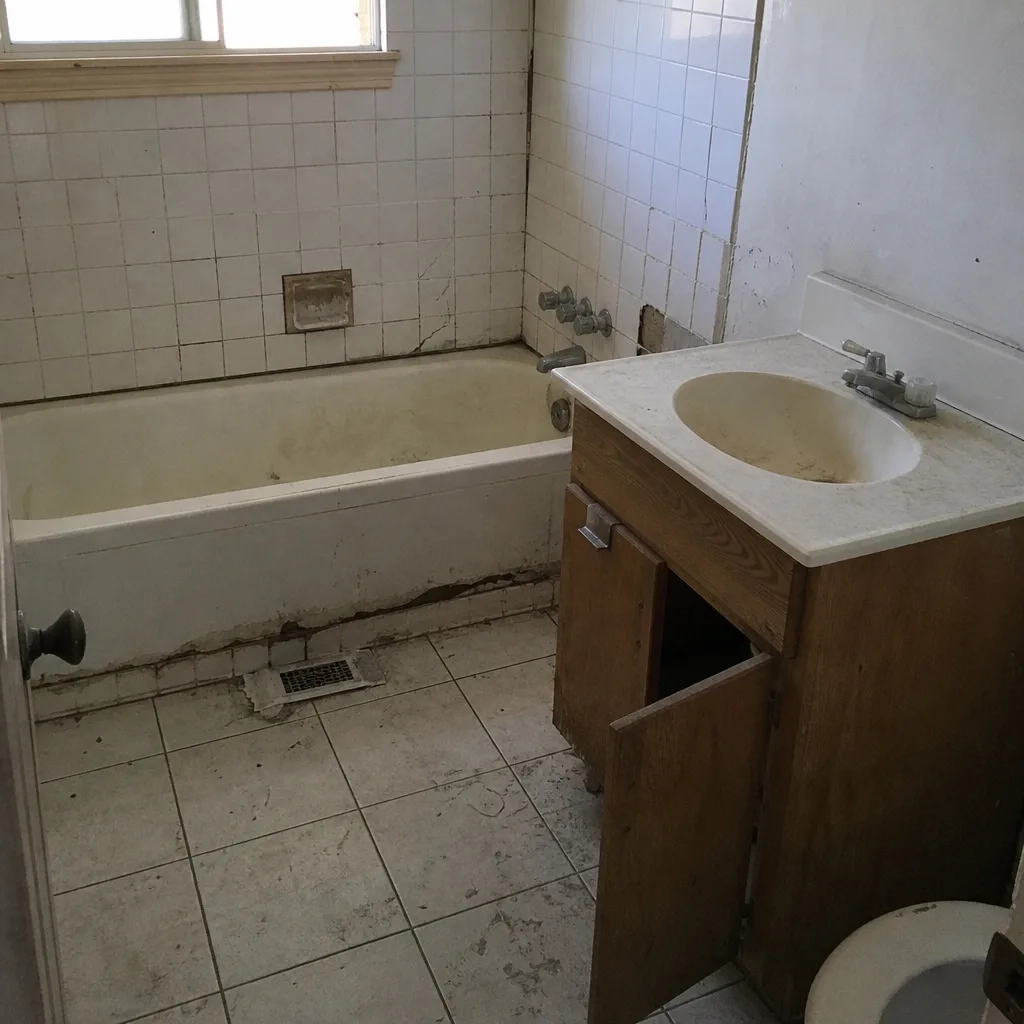
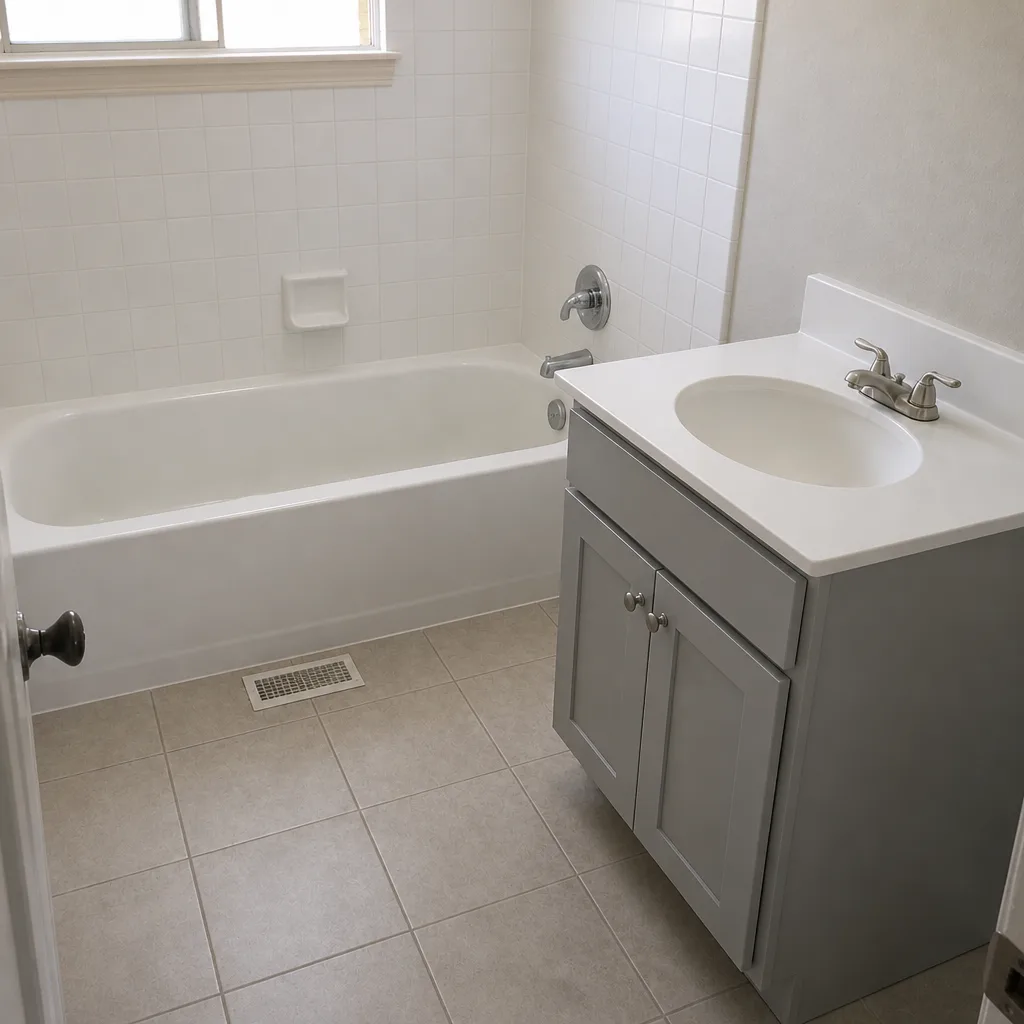
See the difference
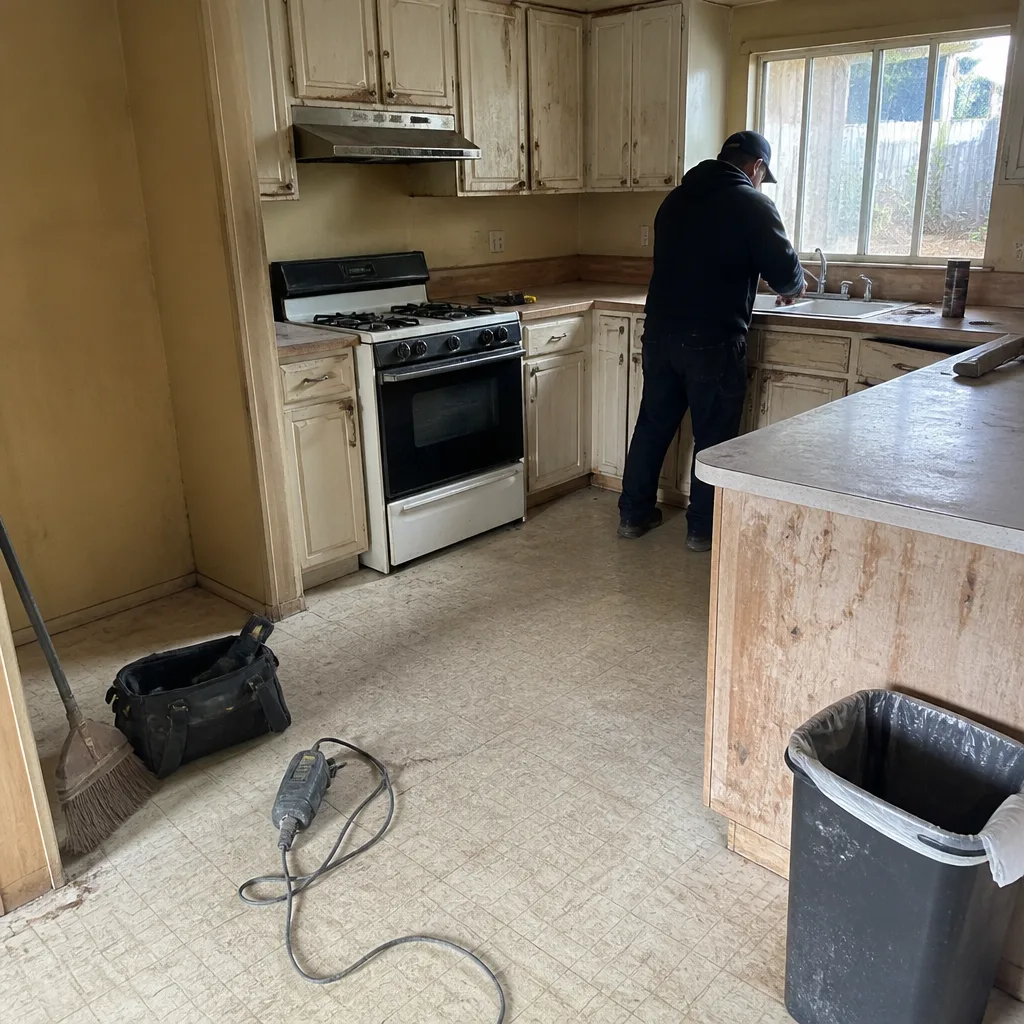 Before
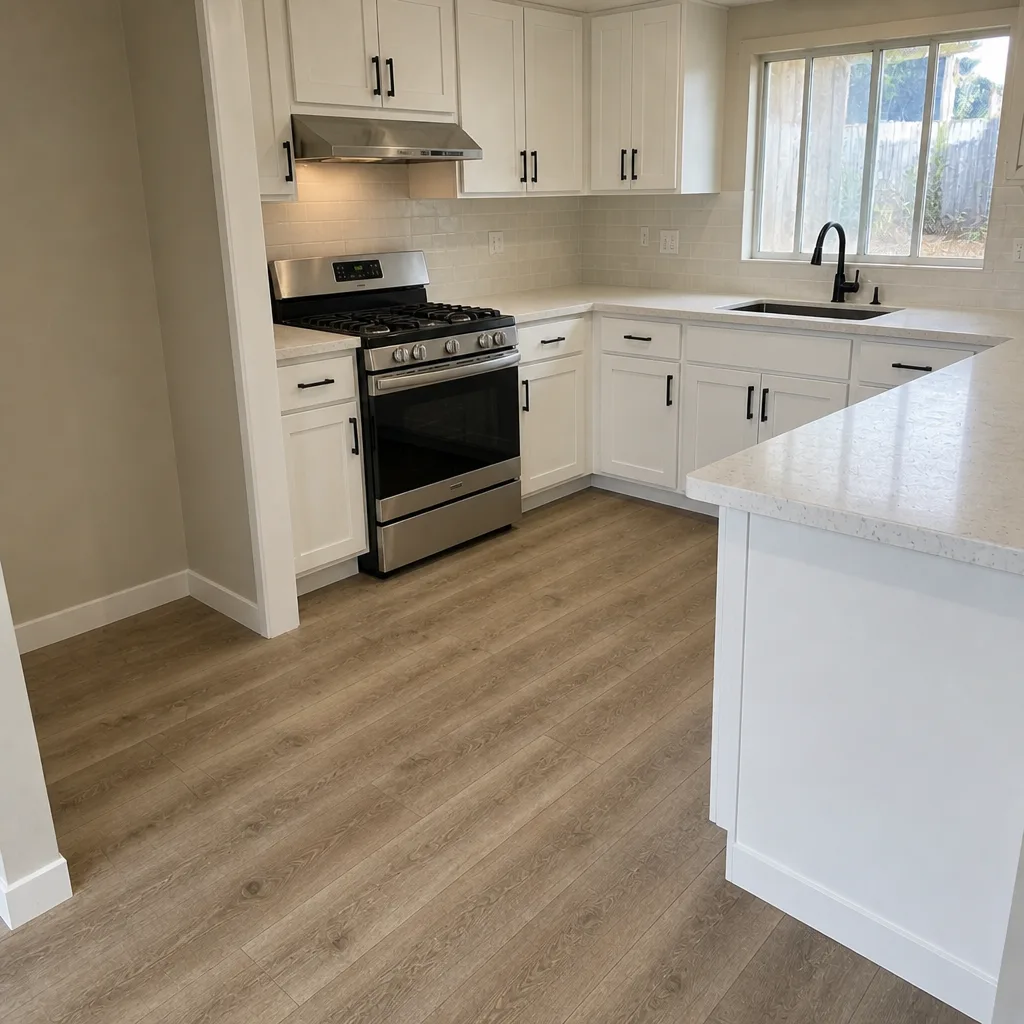 After
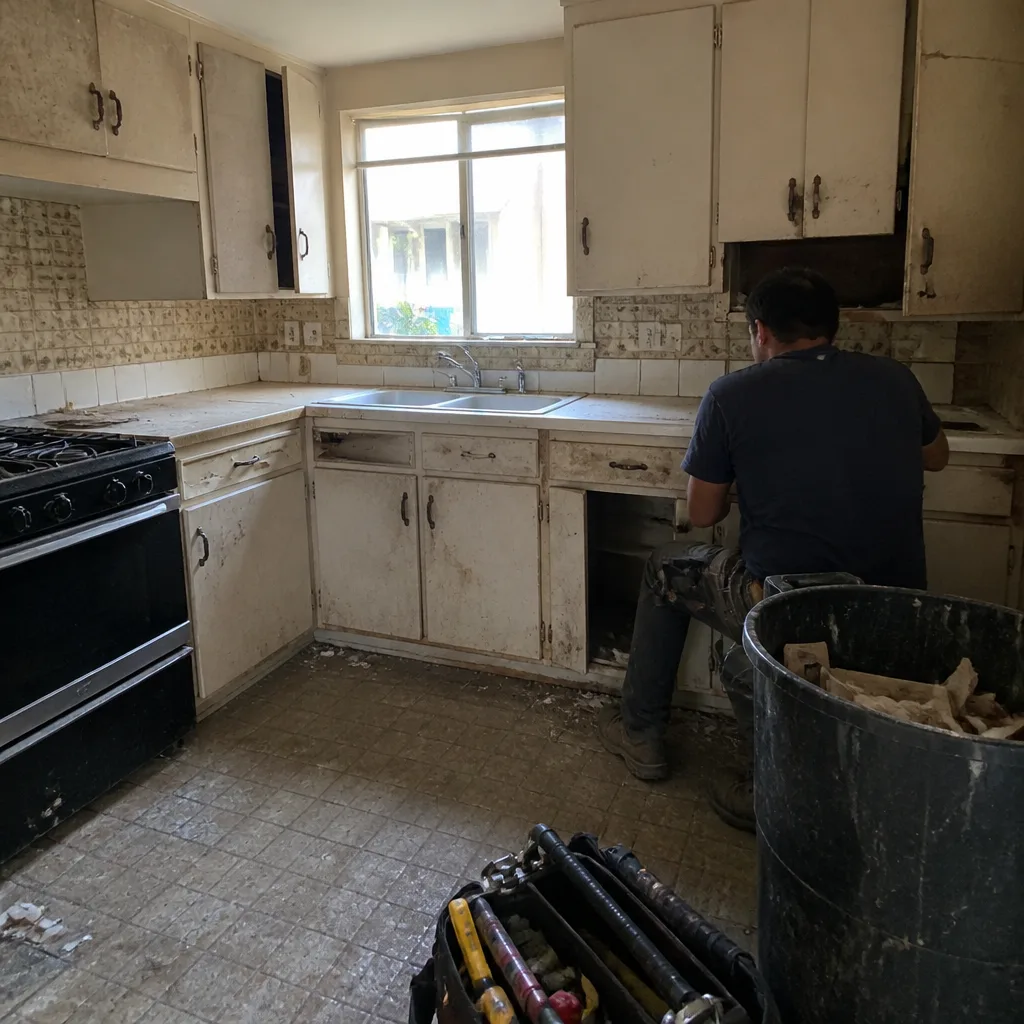 Before
 After
 Before
 After
When to Call a Professional
Call when the work touches a building system – plumbing, electrical, structural, or mechanical – even if the visual scope looks small. Call when you’re remodeling a kitchen in Concord and moving the sink, the range, or the dishwasher location, because that’s plumbing, electrical, and often mechanical all at once. Call when an inspector has issued a correction and you need it addressed properly rather than patched over. And call when you’re buying a home with recent renovations and want an independent read on whether the permits and inspections were actually completed.
Bradford Remodeling Co Concord, part of the Garrison Partners family, runs every project on The Garrison Standard: a written price before work starts, permits pulled and inspections passed, background-checked technicians, and the 365-Day Done Right Promise on completed work. If anything we install doesn’t hold within the guarantee period, we return and correct it at no charge. Free estimates, and a live person answers the phone around the clock.
Frequently Asked Questions
Yes, if the work touches plumbing, electrical, or structural components – which is almost every kitchen remodel that moves the sink, range, or dishwasher. Cabinet-only replacements that reuse existing plumbing and electrical connections are the main exception. Concord’s plan check will require drawings for any scope that alters rough-in locations, and the inspection sequence follows the standard rough-in, framing, drywall, and final stages. Call (866) 476-6447 for a free estimate and a written permit scope.
California law requires the local agency to approve or deny a complete ADU application within 60 days. The clock starts only once the application is deemed complete, so an incomplete submittal resets it in practice. In Concord, ADUs also typically require a Certificate of Occupancy in addition to the final permit sign-off. Call (866) 476-6447 if you want help sequencing the ADU permit from plan submittal to CO.
The unpermitted scope surfaces during the buyer’s title search or inspection, and the sale usually stalls until it’s resolved. The buyer’s lender typically won’t fund a loan on a property with unpermitted structural or electrical work. The correction runs through the retroactive permit process, which may require opening walls to confirm the work. In the worst case, the city can order demolition to grade. Call (866) 476-6447 to talk through a permit-for-existing-construction plan.
They serve different purposes and both matter for the scope that requires them. A final permit closes the specific work scope – the kitchen, the bathroom, the roof – and it’s the document title companies pull for recent renovations. A Certificate of Occupancy establishes that the structure as a whole is legally occupiable and is required for new construction, additions, ADUs, and garage conversions. Call (866) 476-6447 for a free walk-through of which applies to your project.
Often yes, if the work is safe and can be brought into compliance. The retroactive permit process inspects what was built, issues corrections, and once corrections pass, issues a permit for the legalized scope. Demolition is ordered only when the work can’t be brought into compliance – a structural alteration without engineering, or a utility connection that was never safe. Permit-for-existing-construction fees typically run several hundred to a few thousand dollars in city fees, plus correction costs. Call (866) 476-6447 for an assessment before you commit.
Not with a written price before work starts, which is the standard we run every project on. A reputable contractor names the permit scope, plan check timeline, and inspection obligations in the contract, not on an invoice after demo. If the city requires an unanticipated correction on structural work, that’s usually a written change order before the work continues, and the homeowner decides. Call (866) 476-6447 for a free estimate with a written, itemized price.
The Bottom Line
A permit in California isn’t a fee for permission. It’s a legal record of the work attached to your property, and it matters at three points a homeowner can’t control: insurance claim, resale, and a future inspector’s review. The process is manageable – plan check, inspections at defined rough-in and finish stages, a final sign-off, and a Certificate of Occupancy if the scope requires it. Photograph the inspection record card at every stage. Verify the permit scope before work starts. And treat the permit as a quality-control tool that catches problems before drywall closes. In Concord, that sequence is what prevents a 47-day escrow delay from becoming someone’s problem a few years from now.
Bradford Remodeling Co Concord handles permits and inspections as part of every project, with a written price before work starts and the 365-Day Done Right Promise on completed work. Call (866) 476-6447 for a free estimate – a live person answers around the clock.
Written by the team at Bradford Remodeling Co Concord.